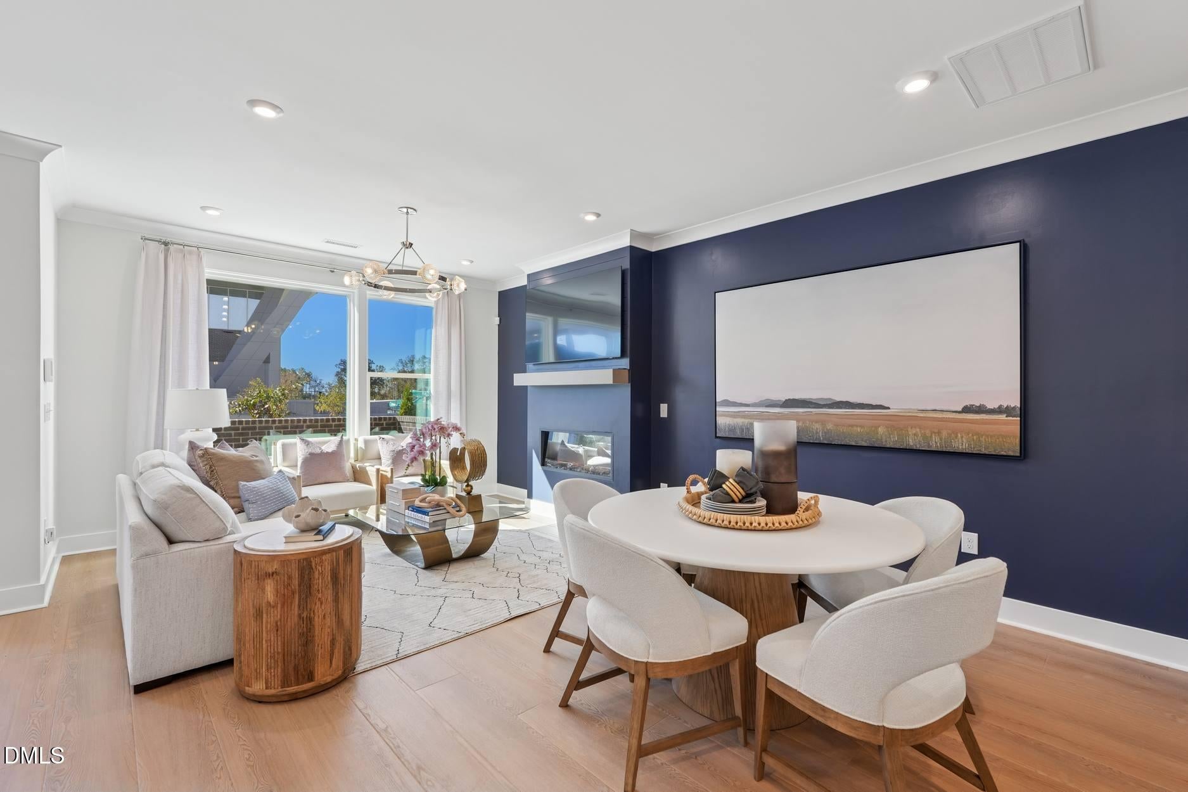
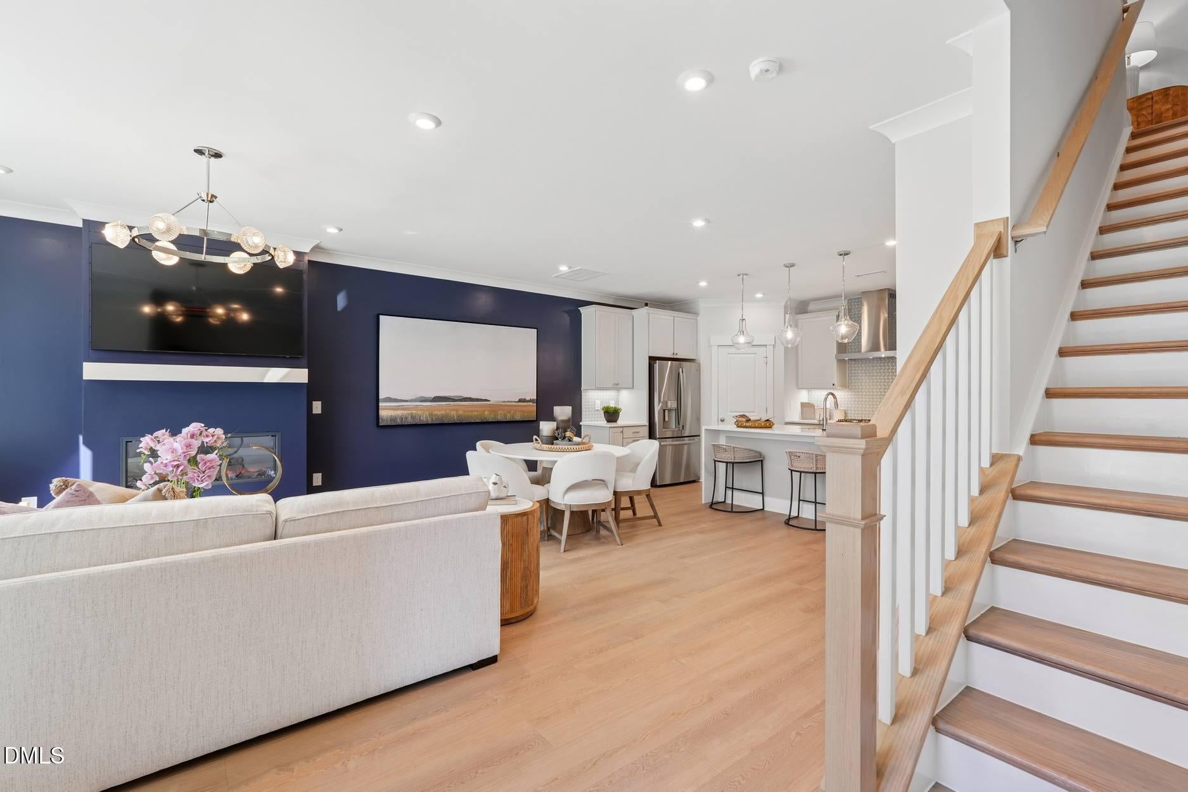
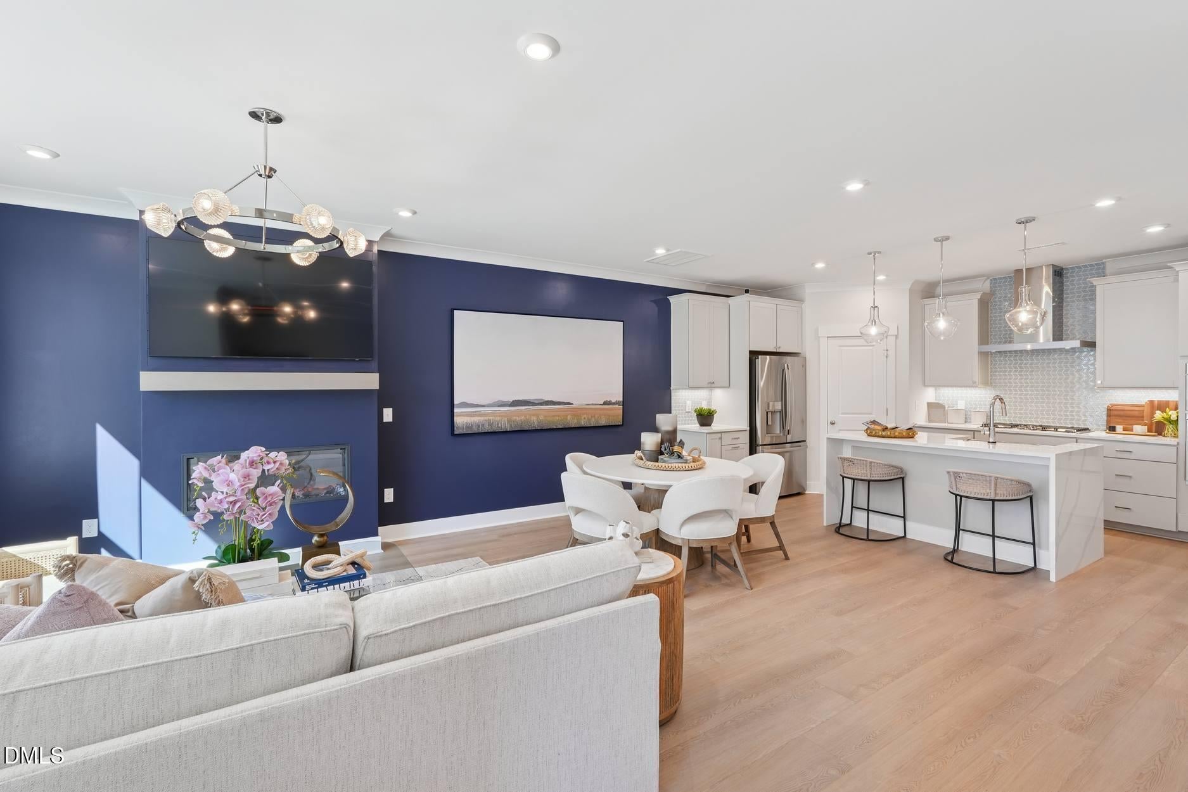
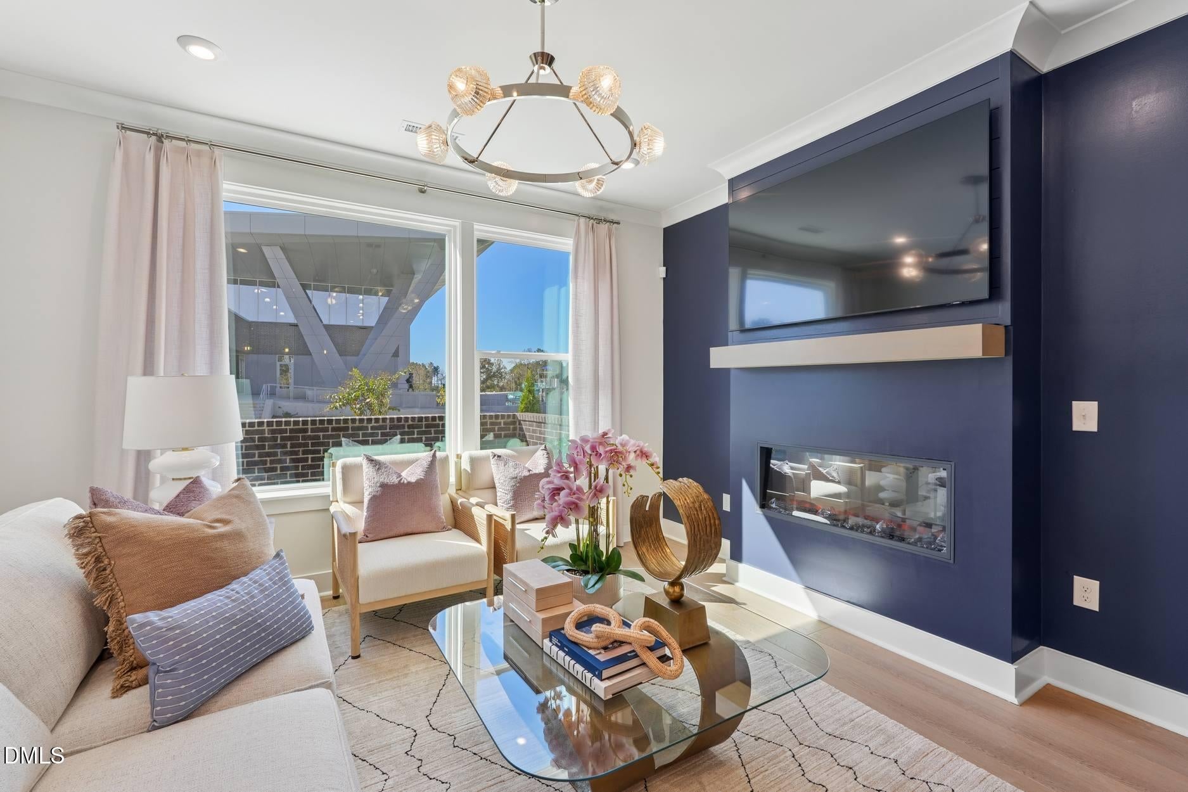
MOVE-IN READY NEW CONSTRUCTION IN CHATHAM PARK! Welcome to 72 Wandering Way, a designer-finished townhome offering 3 bedrooms, 2.5 baths, a spacious loft, private brick courtyard, and rear-load 2-car garage. The open-concept main level features an upgraded kitchen with a large island, designer cabinetry, stainless steel appliances, and generous counter space. Luxury vinyl plank flooring and upgraded stair rails with stained treads and metal balusters add stylish finishing touches throughout. Upstairs, the versatile loft provides additional space for a home office, media room, fitness area, or playroom. Enjoy low-maintenance living with convenient access to Chatham Park parks and trails, the YMCA, NoVi Green, MOSAIC, Downtown Pittsboro, Jordan Lake, and more. Convenient to Chapel Hill, Apex, Holly Springs, and RTP. Schedule your tour today and ask about available builder incentives and financing opportunities.
Save
Ask
Tour
Hide
Share
Listing Snapshot
Price
$349,990
Days On Site
57 Days
Bedrooms
3
Inside Area (SqFt)
1,739 sqft
Total Baths
3
Full Baths
2
Partial Baths
1
Lot Size
0.0465 Acres
Year Built
2025
MLS Number
10189454
Status
Active
Property Tax
N/A
HOA/Condo/Coop Fees
$230.75 monthly
Sq Ft Source
N/A
Friends & Family
React
Comment
Invite
No Comments Yet
Did you know? You can invite friends and family to your search. They can join your search, rate and discuss listings with you.
Recent Activity
2 months ago
Listing first seen on site
2 months ago
Listing updated with changes from the MLS
General Features
Acres
0.0465
Attached Garage
Yes
Foundation
Slab
Garage
Yes
Garage Spaces
2
Parking
AttachedGarageDirect AccessDrivewayGarage Faces RearGarage Door Opener
Parking Spaces
4
Property Condition
New ConstructionUnder Construction
Property Sub Type
Townhouse
Security
Firewall(s)
Sewer
Public Sewer
Special Circumstances
Standard
SqFt Above
1739
SqFt Total
1739
Style
Contemporary
Utilities
Cable AvailableNatural Gas Not Available
Water Source
Public
Interior Features
Appliances
CooktopDisposalDishwasherFree-Standing Gas RangeGas CooktopGas RangeMicrowaveStainless Steel Appliance(s)Tankless Water HeaterVented Exhaust Fan
Cooling
Central AirElectricGasZoned
Fireplace
Yes
Flooring
CarpetTileVinyl
Heating
Natural Gas
Interior
Double VanityEat-in KitchenGranite CountersHigh CeilingsKitchen IslandOpen FloorplanPantryRecessed LightingWalk-In Closet(s)Wired for Data
Laundry Features
Laundry Room
Window Features
Display Window(s)
Bedroom 2
Level - Second
Bedroom 3
Level - Second
Loft
Level - Second
Master Bedroom
Level - Second
Save
Ask
Tour
Hide
Share
Exterior Features
Construction Details
Fiber Cement
Lot Features
Landscaped
Patio And Porch
CoveredFront Porch
Roof
Shingle
Windows/Doors
Display Window(s)
Community Features
Association Amenities
Dog ParkJogging PathLandscapingMaintenanceMaintenance GroundsParkPicnic AreaPlaygroundTrail(s)
Association Fee
$125.75
Association Fee Frequency
Monthly
Additional Association Fee
$105.0
Additional Association Fee Frequency
Monthly
Community Features
CurbsParkSuburbanStreet LightsSidewalks
Financing Terms Available
CashConventionalFHAVA Loan
Schools
School District
Unknown
Elementary School
Chatham - Perry W Harrison Elementary
Middle School
Chatham - George Moses Horton Middle
High School
Chatham - Northwood High
Listing courtesy of Alan Fluke of Tri Pointe Homes Inc
Listings that are marked with an icon are provided courtesy of the Triangle MLS, Inc. of North Carolina, Internet Data Exchange Database. Copyright 2026 Triangle MLS, Inc. of North Carolina. All rights reserved.
Last checked: 2026-10-25 07:43 PM UTC
Neighborhood & Commute
Source: Walkscore
Disclosure: Community information and market data powered by Constellation Data Labs. Information is deemed reliable but not guaranteed.







Did you know? You can invite friends and family to your search. They can join your search, rate and discuss listings with you.