
Save
Ask
Tour
Hide
$389,990
56 Days On Site
62 Wandering WayPittsboro, NC 27312
For Sale|Townhouse|Active
3
Beds
3
Total Baths
2
Full Baths
1
Partial Bath
1,814
SqFt
$215
/SqFt
2026
Built
Subdivision:
Chatham Park
County:
Chatham
Save
Ask
Tour
Hide
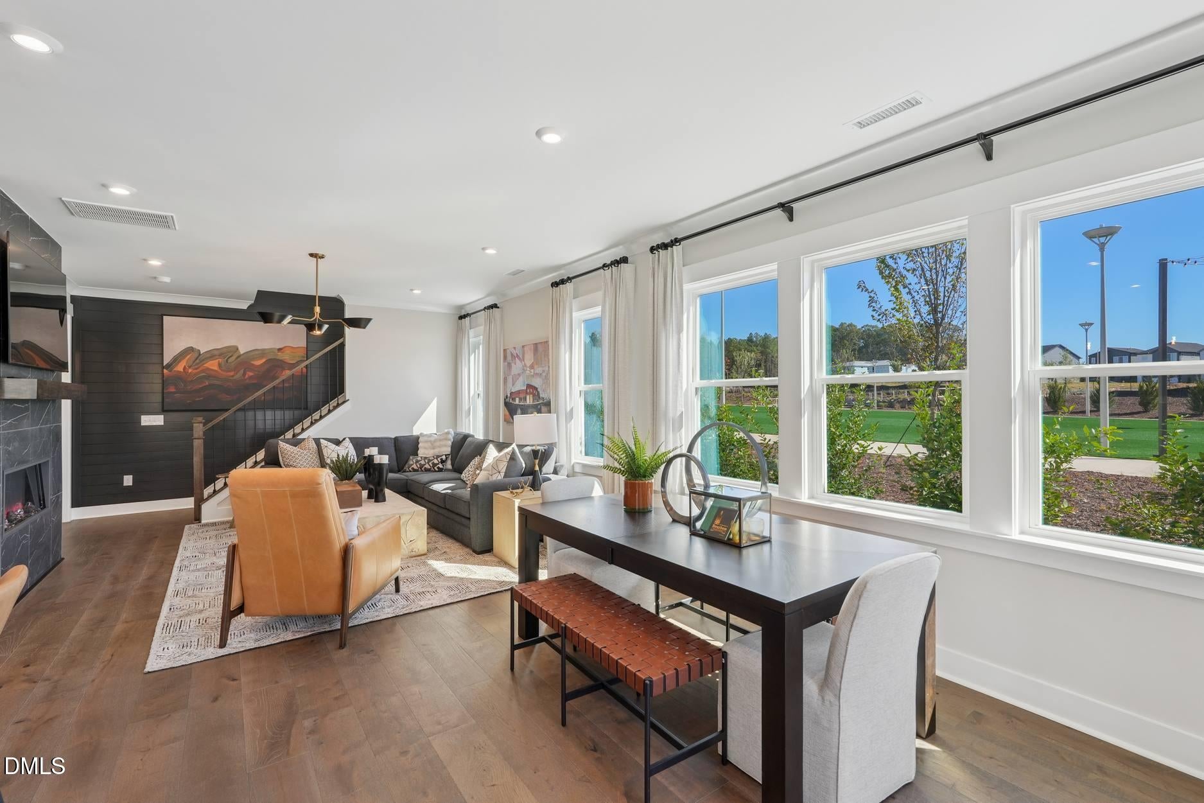
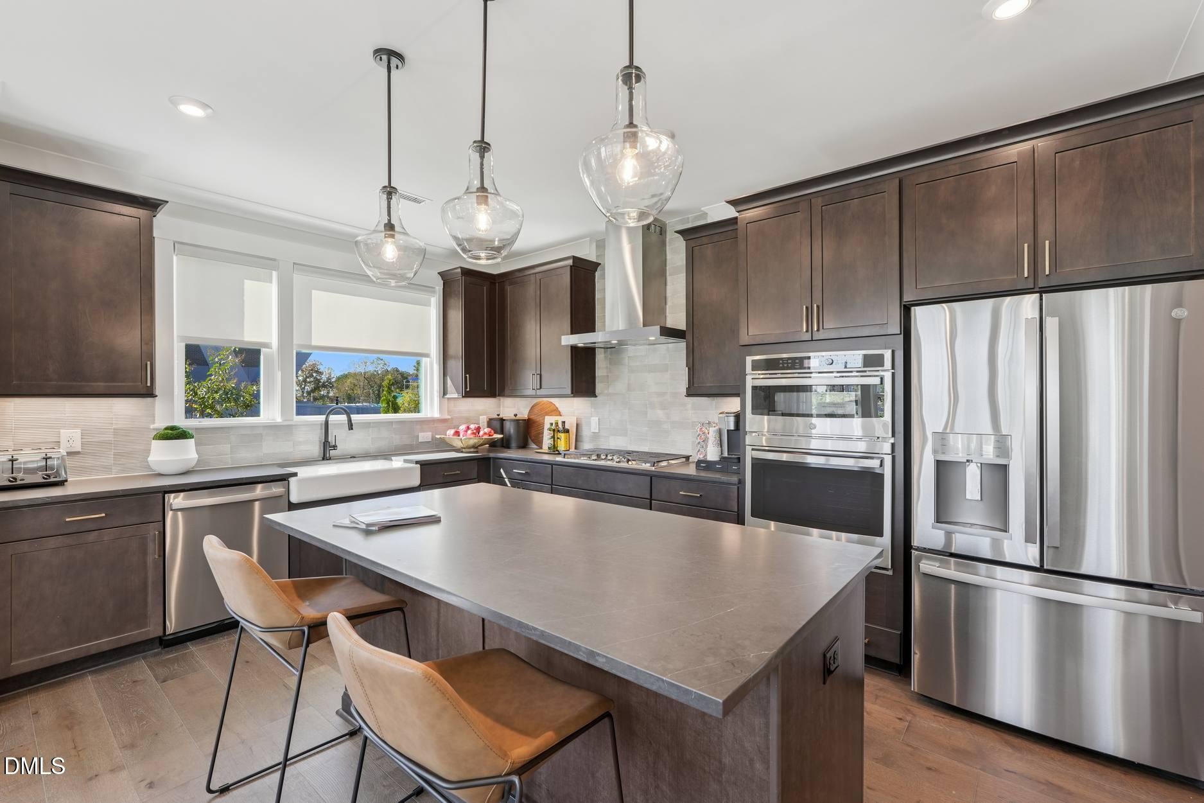
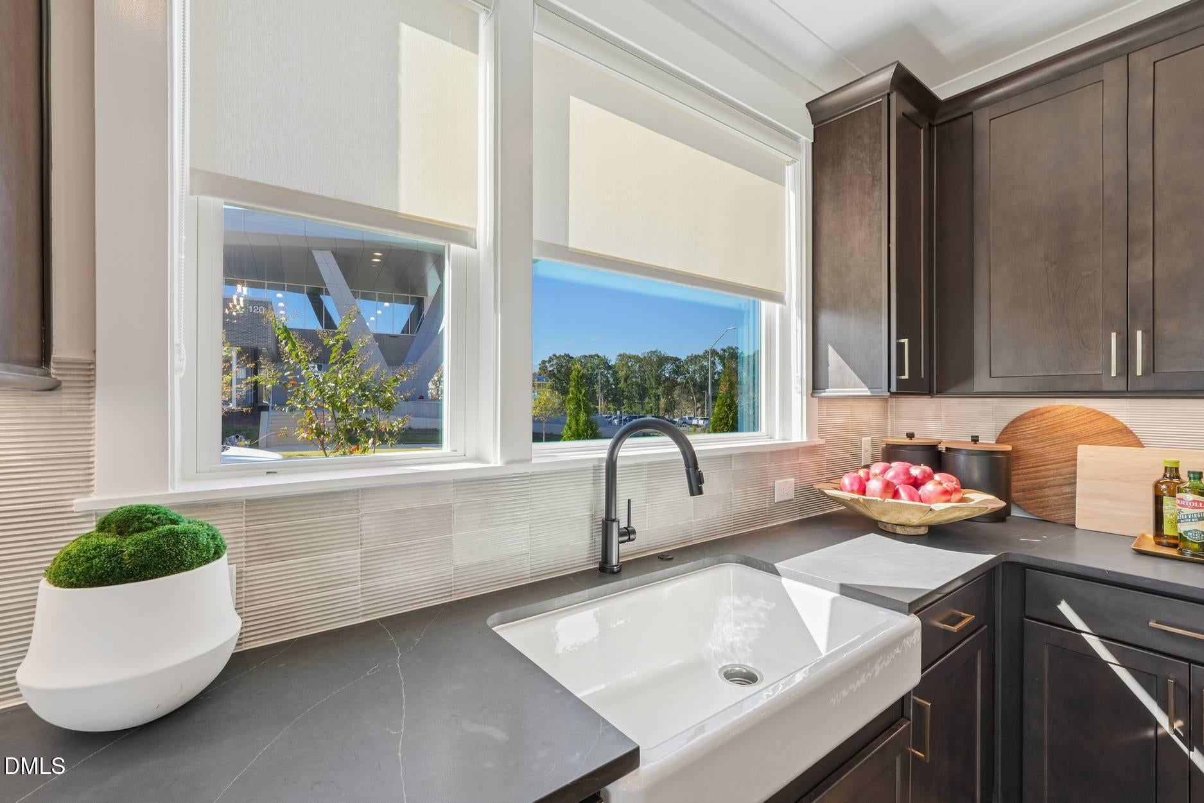
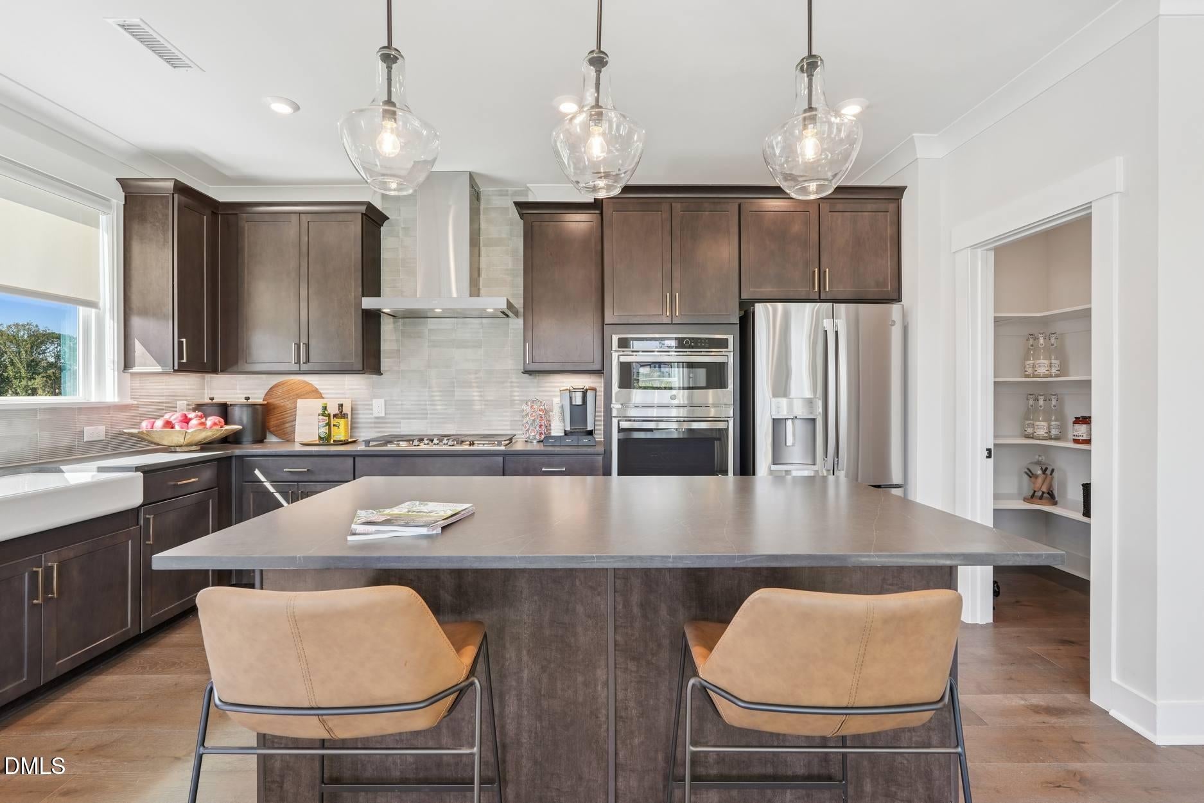
END-UNIT NEW CONSTRUCTION at Townes at NoVi in Chatham Park! This 3-bedroom, 2.5-bath townhome offers 1,814 sq. ft., a 2-car garage, and the added privacy and natural light of an end-unit location. The open-concept main level features a gourmet kitchen, dining area, and spacious living room. Upstairs, the primary suite includes a tiled shower with built-in seat. Enjoy low-maintenance living with convenient access to Chatham Park trails and greenways, community parks, Paddles, the YMCA, MOSAIC, and Downtown Pittsboro. Convenient to Chapel Hill, Durham, Raleigh, and RTP. Anticipated completion by the end of October. Schedule your tour today!
Save
Ask
Tour
Hide
Listing Snapshot
Price
$389,990
Days On Site
56 Days
Bedrooms
3
Inside Area (SqFt)
1,814 sqft
Total Baths
3
Full Baths
2
Partial Baths
1
Lot Size
0.0465 Acres
Year Built
2026
MLS® Number
10188004
Status
Active
Property Tax
N/A
HOA/Condo/Coop Fees
$125.75 monthly
Sq Ft Source
N/A
Friends & Family
Recent Activity
| 2 months ago | Listing first seen on site | |
| 2 months ago | Listing updated with changes from the MLS® |
General Features
Acres
0.0465
Attached Garage
Yes
Direction Faces
East
Foundation
Slab
Garage
Yes
Garage Spaces
2
Home Warranty
Yes
Levels
Two
Parking
AttachedGarageDrivewayElectric Vehicle Charging Station(s)Garage Faces RearGarage Door Opener
Parking Spaces
4
Property Condition
New Construction
Property Sub Type
Townhouse
Security
Firewall(s)Smoke Detector(s)
Sewer
Public Sewer
Special Circumstances
Standard
SqFt Above
1814
SqFt Total
1814
Style
Contemporary
Water Source
Public
Interior Features
Appliances
DisposalDishwasherExhaust FanFree-Standing Gas RangeGas CooktopGas RangeGas Water HeaterMicrowaveRange HoodStainless Steel Appliance(s)Tankless Water HeaterVented Exhaust FanWater PurifierOven
Cooling
ElectricZoned
Flooring
CarpetTileVinyl
Heating
CentralNatural Gas
Interior
Double VanityEat-in KitchenHigh CeilingsKitchen IslandOpen FloorplanPantryRecessed LightingSmart ThermostatStorageWalk-In Closet(s)Wired for Data
Laundry Features
Laundry RoomUpper Level
Window Features
Screens
Master Bedroom
Level - Second
Save
Ask
Tour
Hide
Exterior Features
Construction Details
Fiber Cement
Lot Features
Corner Lot
Patio And Porch
Front PorchPatio
Roof
Shingle
Windows/Doors
Screens
Community Features
Association Amenities
Dog ParkLandscapingMaintenanceMaintenance GroundsParkPicnic AreaPlaygroundTrail(s)
Association Fee
$125.75
Association Fee Frequency
Monthly
Community Features
CurbsParkPlaygroundStreet LightsSidewalks
Financing Terms Available
CashConventionalFHAUSDA LoanVA Loan
Roads
AsphaltAlley PavedPaved
Schools
School District
Unknown
Elementary School
Chatham - Perry W Harrison Elementary
Middle School
Chatham - George Moses Horton Middle
High School
Chatham - Northwood High
Listing courtesy of Shontavia Lee of Tri Pointe Homes Inc

Listings that are marked with an icon are provided courtesy of the Triangle MLS, Inc. of North Carolina, Internet Data Exchange Database. Copyright 2026 Triangle MLS, Inc. of North Carolina. All rights reserved.
Last checked: 2026-10-17 09:04 AM UTC
Listings that are marked with an icon are provided courtesy of the Triangle MLS, Inc. of North Carolina, Internet Data Exchange Database. Copyright 2026 Triangle MLS, Inc. of North Carolina. All rights reserved.
Last checked: 2026-10-17 09:04 AM UTC
Neighborhood & Commute
Source: Walkscore
Disclosure: Community information and market data powered by Constellation Data Labs. Information is deemed reliable but not guaranteed.
Save
Ask
Tour
Hide



Did you know? You can invite friends and family to your search. They can join your search, rate and discuss listings with you.