
Save
Ask
Tour
Hide
$599,900
32 Days On Site
39 Englehart CourtPittsboro, NC 27312
For Sale|Single Family Residence|Active
2
Beds
2
Total Baths
2
Full Baths
1,761
SqFt
$341
/SqFt
2026
Built
Subdivision:
Chatham Park
County:
Chatham
Save
Ask
Tour
Hide
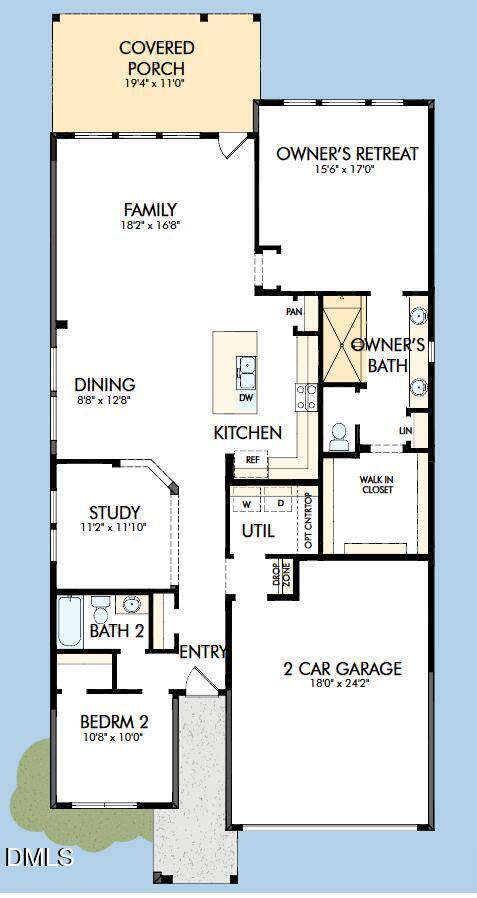
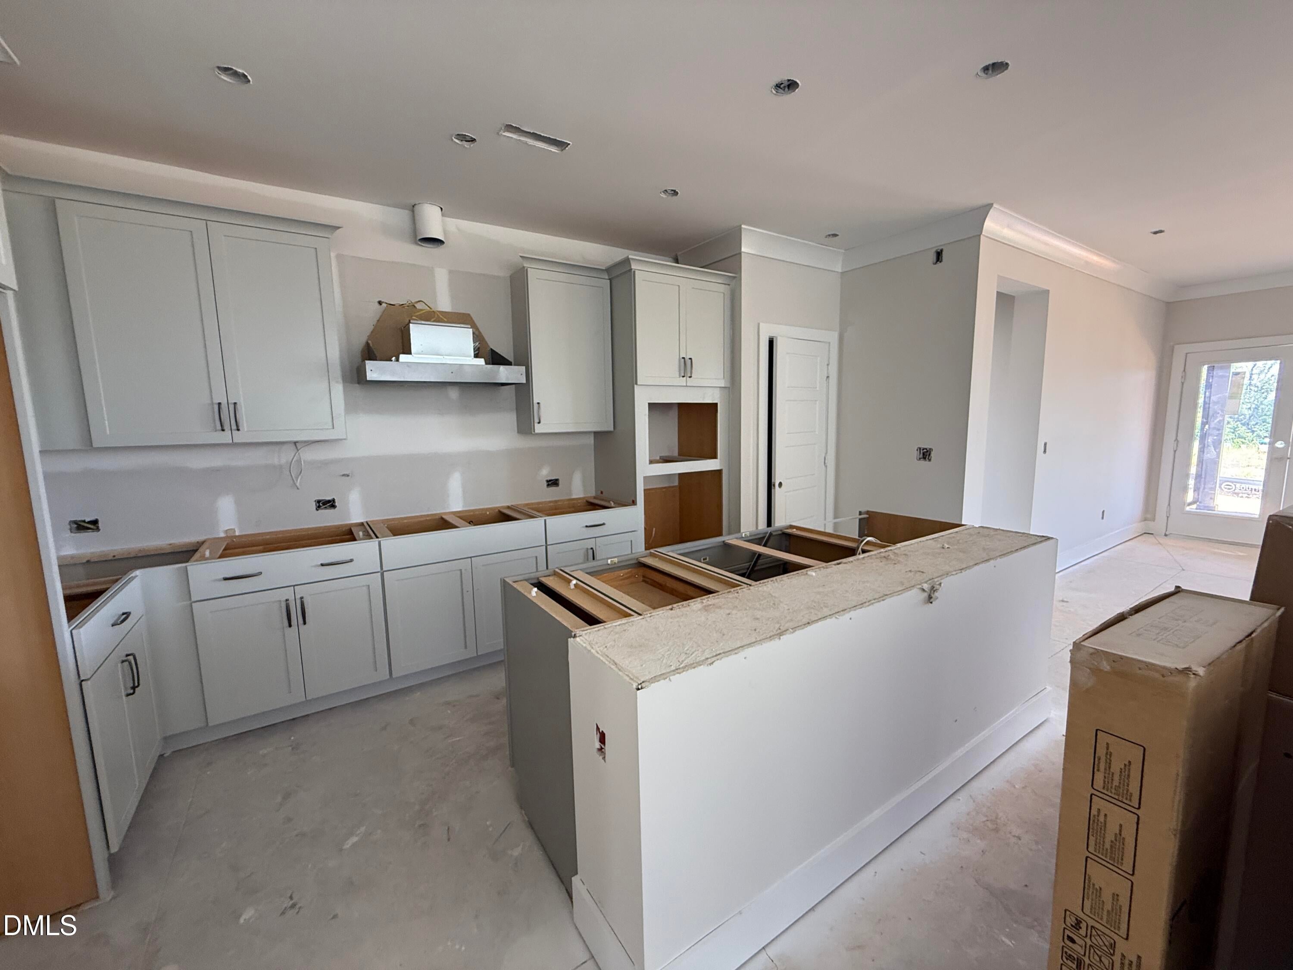
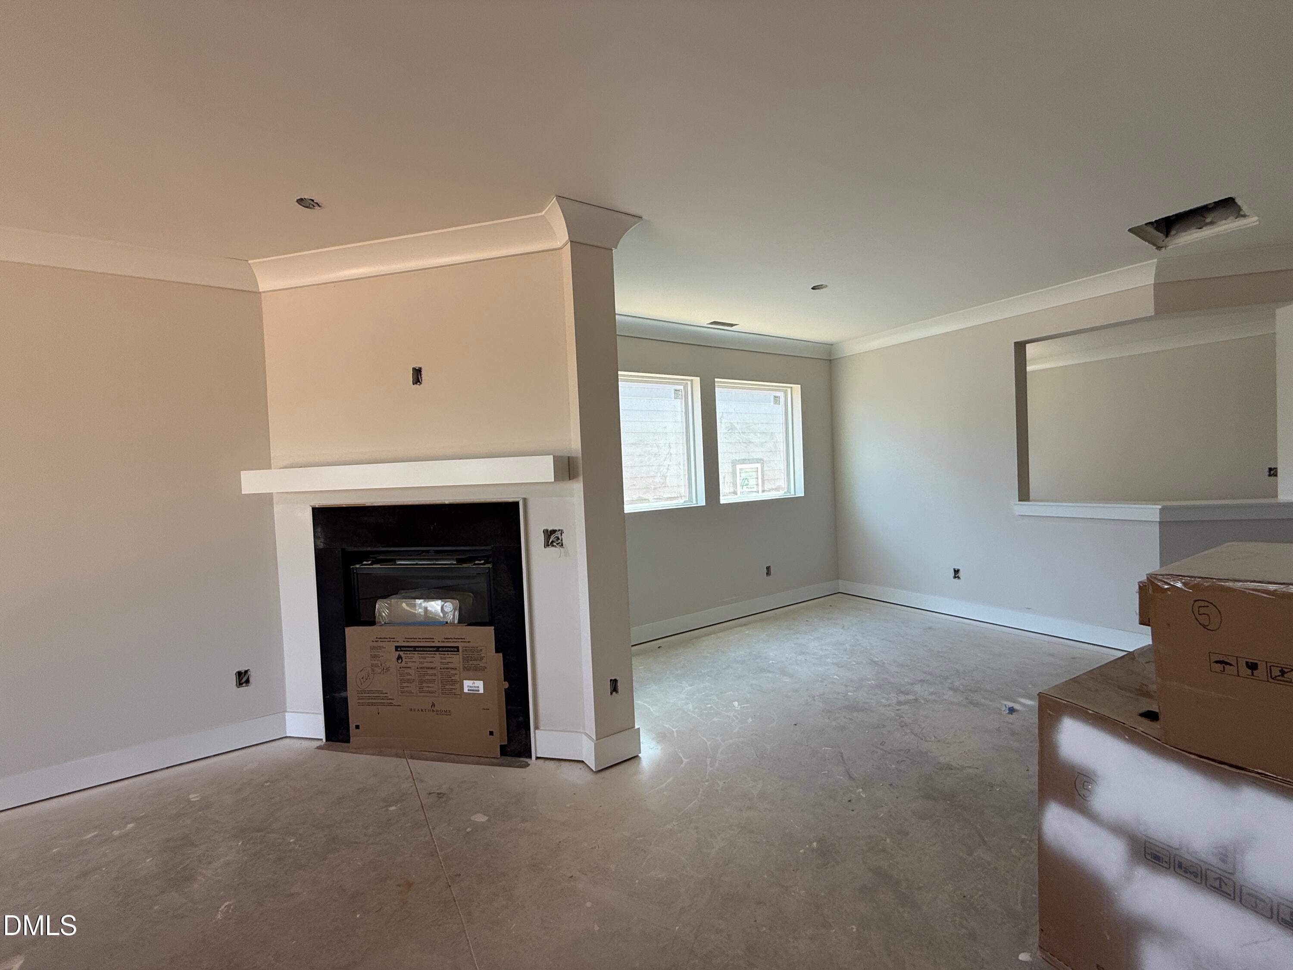
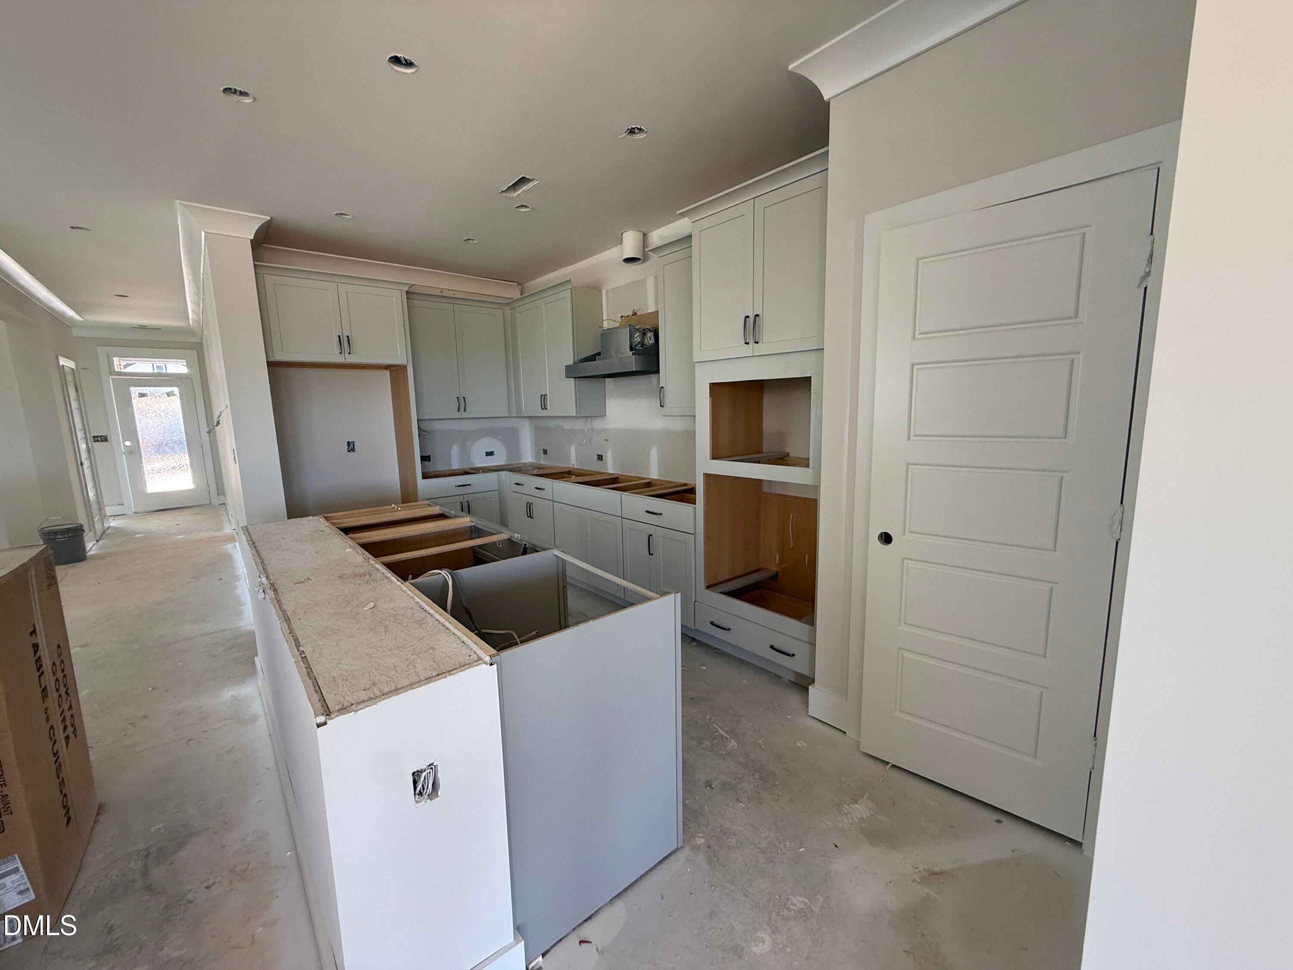
Elegance meets everyday comfort in The Carroway, a floor plan designed to make every day feel effortless. At its heart is a glamorous kitchen, anchored by a multi-function island and opening onto sunlit living and dining spaces — perfect for cooking, entertaining, or simply gathering together. The Owner's Retreat offers a true escape, featuring an en suite bathroom and spacious walk-in closet for a private, restorative haven. A well-appointed guest room with its own bathroom ensures visitors enjoy comfort and privacy of their own. Step outside to the covered porch, an inviting extension of the home ideal for quiet evenings or lively gatherings with friends and family.
Save
Ask
Tour
Hide
Listing Snapshot
Price
$599,900
Days On Site
32 Days
Bedrooms
2
Inside Area (SqFt)
1,761 sqft
Total Baths
2
Full Baths
2
Partial Baths
N/A
Lot Size
0.124 Acres
Year Built
2026
MLS® Number
10187353
Status
Active
Property Tax
N/A
HOA/Condo/Coop Fees
$265 monthly
Sq Ft Source
N/A
Friends & Family
Recent Activity
| a month ago | Listing first seen on site | |
| a month ago | Listing updated with changes from the MLS® |
General Features
Acres
0.124
Attached Garage
Yes
Foundation
Slab
Garage
Yes
Garage Spaces
2
Home Warranty
Yes
Levels
OneOne and One Half
Parking
AttachedGarageDrivewayOpenParking LotUnassigned
Parking Spaces
2
Property Condition
New Construction
Property Sub Type
Single Family Residence
Security
Carbon Monoxide Detector(s)Smoke Detector(s)
Sewer
Public Sewer
Special Circumstances
Standard
SqFt Above
1761
SqFt Total
1761
Style
Craftsman
Water Source
Public
Interior Features
Appliances
Built-In Gas OvenBuilt-In RangeMicrowaveRange HoodTankless Water HeaterWater Purifier
Cooling
Central AirElectric
Flooring
Vinyl
Main Level Bedrooms
2
Spa
Yes
Window Features
Double Pane WindowsScreens
Bedroom 2
Level - Main
Master Bedroom
Level - Main
Office
Level - Main
Save
Ask
Tour
Hide
Exterior Features
Construction Details
Board & Batten SidingBrickFiber CementStone VeneerVertical Siding
Exterior
Private Yard
Fencing
Back YardFenced
Lot Features
Back Yard
Pool Features
AssociationCommunityLapOutdoor PoolPrivate
Private Pool
Yes
Roof
Shingle
Spa
Yes
Spa Features
CommunityHeatedIn Ground
Windows/Doors
Double Pane WindowsScreens
Community Features
Accessibility Features
Accessible Doors
Association Amenities
Fitness CenterLandscapingMaintenance GroundsMeeting RoomParkingPoolParty RoomRecreation RoomSpa/Hot TubSport CourtTennis Court(s)Trail(s)
Association Fee
$265.0
Association Fee Frequency
Monthly
Additional Association Fee
$538.0
Additional Association Fee Frequency
Semi-Annually
Community Features
Fitness CenterOtherPoolSuburbanStreet LightsSidewalksTennis Court(s)
Senior Community
Yes
Financing Terms Available
CashConventionalPrivate Financing Available
Schools
School District
Unknown
Elementary School
Chatham - Perry W Harrison Elementary
Middle School
Chatham - George Moses Horton Middle
High School
Chatham - Northwood High
Listing courtesy of Karen Doyle Burkart of Weekley Homes, LLC

Listings that are marked with an icon are provided courtesy of the Triangle MLS, Inc. of North Carolina, Internet Data Exchange Database. Copyright 2026 Triangle MLS, Inc. of North Carolina. All rights reserved.
Last checked: 2026-09-20 10:37 PM UTC
Listings that are marked with an icon are provided courtesy of the Triangle MLS, Inc. of North Carolina, Internet Data Exchange Database. Copyright 2026 Triangle MLS, Inc. of North Carolina. All rights reserved.
Last checked: 2026-09-20 10:37 PM UTC
Neighborhood & Commute
Source: Walkscore
Disclosure: Community information and market data powered by Constellation Data Labs. Information is deemed reliable but not guaranteed.
Save
Ask
Tour
Hide