
Save
Ask
Tour
Hide
$499,900
115 Days On Site
21 Tallgrass RoadPittsboro, NC 27312
For Sale|Single Family Residence|Active
3
Beds
3
Total Baths
2
Full Baths
1
Partial Bath
1,989
SqFt
$251
/SqFt
2026
Built
Subdivision:
Chatham Park
County:
Chatham
Upcoming Open Houses
Sat, Oct 17, 12:00 PM - 4:00 PM
Sun, Oct 18, 12:00 PM - 4:00 PM
Sat, Oct 24, 1:00 PM - 4:00 PM
Sun, Oct 25, 1:00 PM - 4:00 PM
Save
Ask
Tour
Hide
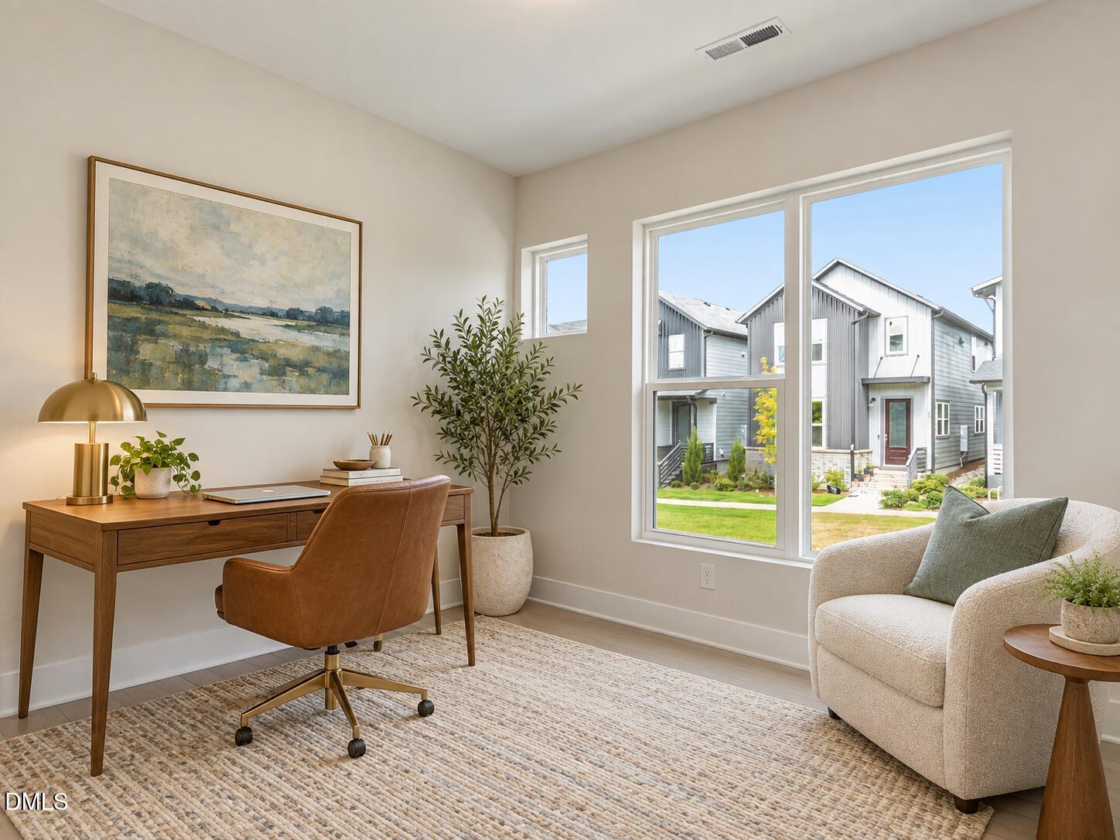
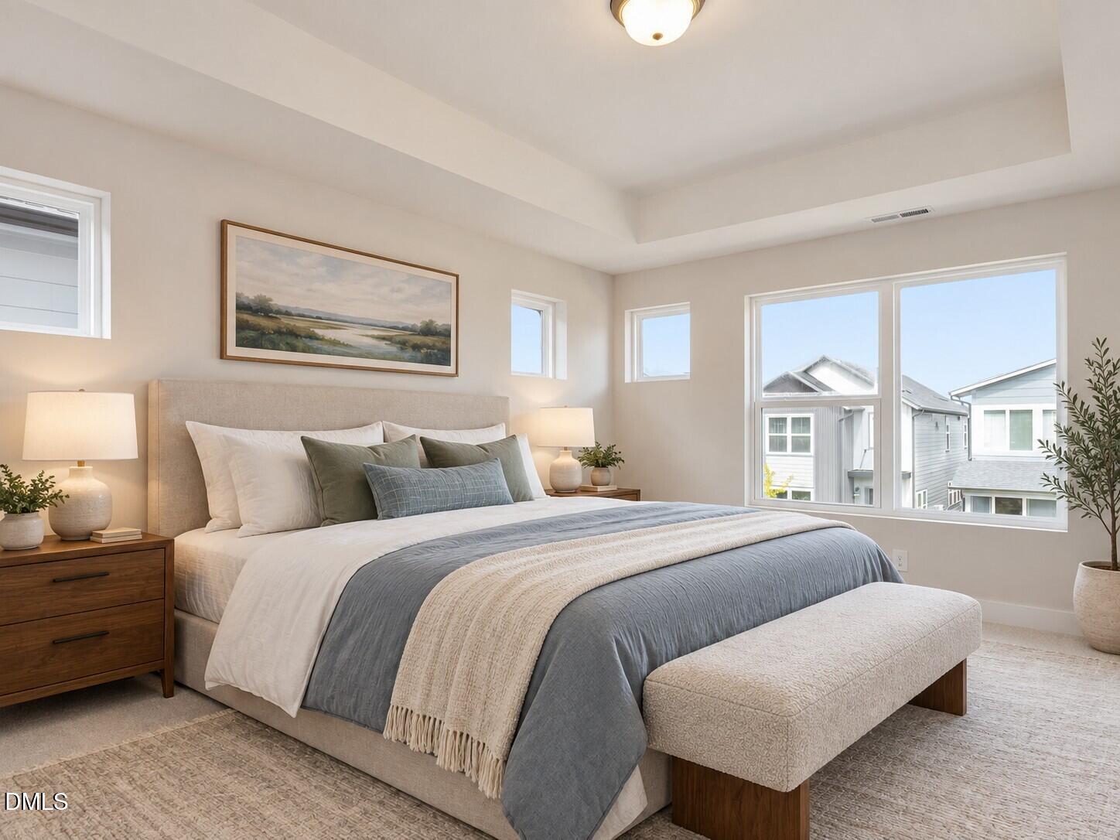
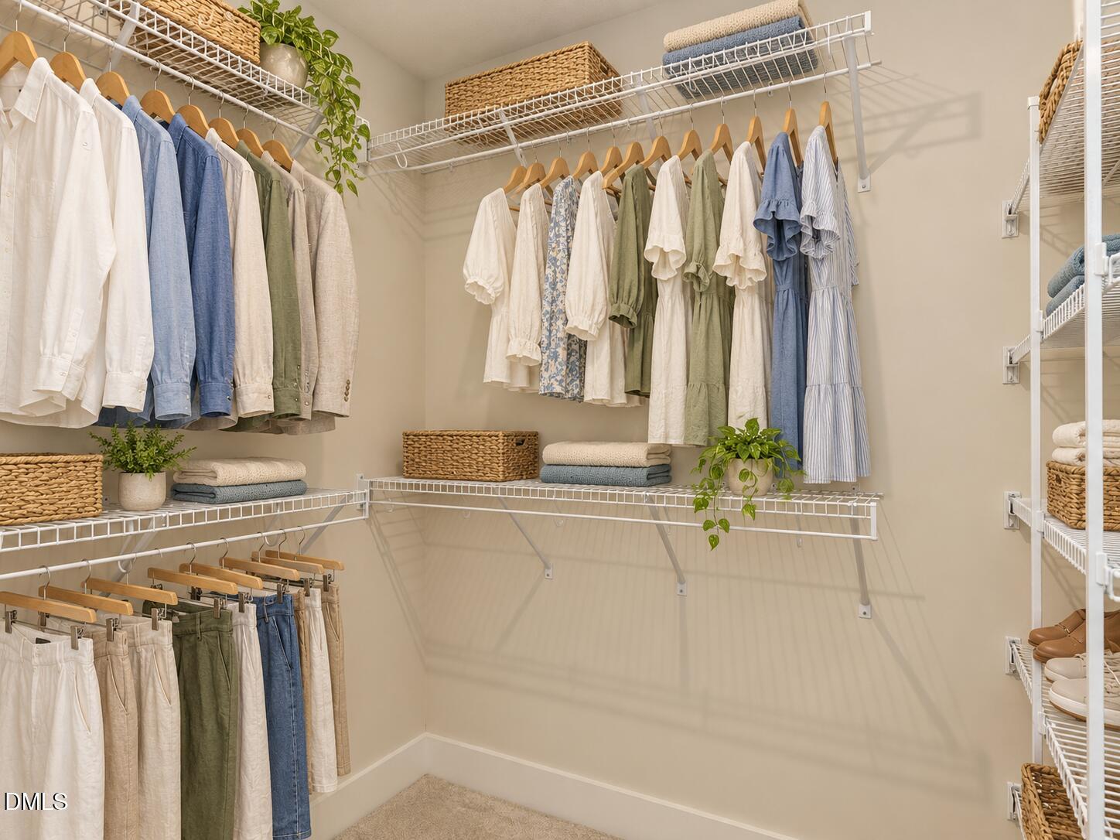
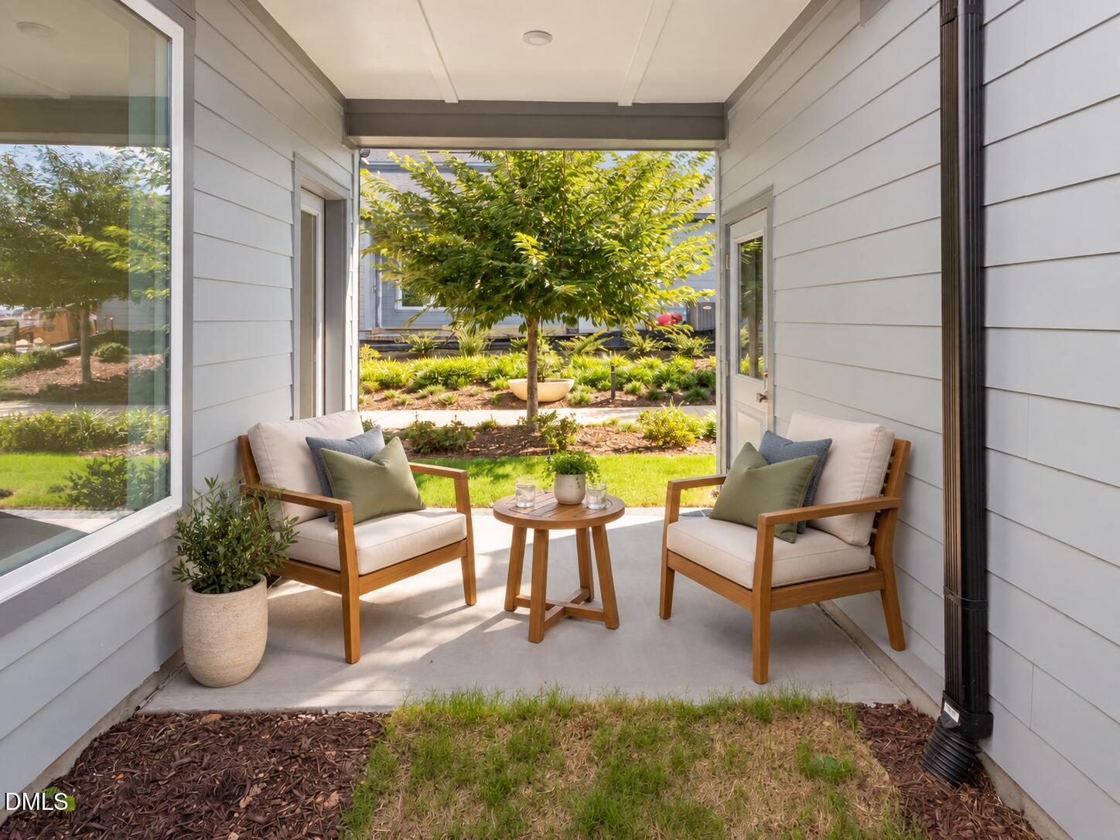
BIG BUYER INCENTIVE! Up to $20,000 toward closing costs or financing incentives with preferred lender. Cash buyer incentive also available. Ask onsite for details and restrictions. READY NOW! Brand-new Haddington in NoVi at Chatham Park with first floor study and upstairs loft with 1,989 sq. ft., 3 bedrooms, 2.5 baths and a 2-car garage. Open living spaces, modern finishes and a flexible floor plan make this home easy to live in and easy to love. Enjoy David Weekley Homes warranty coverage and low-maintenance living close to the YMCA, trails, parks, MOSAIC and Downtown Pittsboro. David Weekley Homes
Save
Ask
Tour
Hide
Listing Snapshot
Price
$499,900
Days On Site
115 Days
Bedrooms
3
Inside Area (SqFt)
1,989 sqft
Total Baths
3
Full Baths
2
Partial Baths
1
Lot Size
0.069 Acres
Year Built
2026
MLS® Number
10175873
Status
Active
Property Tax
N/A
HOA/Condo/Coop Fees
$49.83 monthly
Sq Ft Source
N/A
Friends & Family
Recent Activity
| 4 months ago | Listing first seen on site | |
| 4 months ago | Listing updated with changes from the MLS® |
General Features
Acres
0.069
Attached Garage
Yes
Foundation
Slab
Garage
Yes
Garage Spaces
2
Green Energy Efficient
AppliancesConstructionDoorsHVACInsulationLightingRoofWindowsWater Heater
Home Warranty
Yes
Levels
Two
Parking
AttachedGarageGarage Door Opener
Parking Spaces
2
Property Condition
New Construction
Property Sub Type
Single Family Residence
Sewer
Public Sewer
Special Circumstances
Standard
SqFt Above
1989
SqFt Total
1989
Style
CraftsmanModern
Water Source
Public
Interior Features
Appliances
Built-In Electric OvenCooktopDishwasherENERGY STAR Qualified AppliancesGas CooktopGas Water HeaterMicrowaveTankless Water HeaterVented Exhaust Fan
Cooling
Central AirElectricENERGY STAR Qualified Equipment
Flooring
CarpetCeramic TileVinyl
Interior
Kitchen IslandOpen FloorplanRecessed LightingTray Ceiling(s)High Speed Internet
Laundry Features
Electric Dryer HookupIn UnitWasher Hookup
Bedroom 2
Level - Main
Bedroom 3
Level - Second
Bedroom 4
Level - Second
Dining Room
Level - Main
Family Room
Level - Main
Kitchen
Level - Main
Master Bedroom
Level - Second
Save
Ask
Tour
Hide
Exterior Features
Construction Details
Brick VeneerFiber CementHardiPlank TypeMetal Siding
Lot Features
LevelOpen Lot
Patio And Porch
CoveredFront PorchRear Porch
Roof
Shingle
Community Features
Association Amenities
Dog ParkJogging PathLandscapingMaintenanceMaintenance GroundsParkPlaygroundRecreation FacilitiesTrail(s)Trash
Association Fee
$598.0
Association Fee Frequency
Annually
Additional Association Fee Frequency
Monthly
Community Features
ParkPlaygroundStreet LightsSidewalks
Financing Terms Available
1031 ExchangeCashConventionalFHAUSDA LoanVA Loan
Schools
School District
Unknown
Elementary School
Chatham - Perry W Harrison Elementary
Middle School
Chatham - George Moses Horton Middle
High School
Chatham - Northwood High
Listing courtesy of Heather Salem of Weekley Homes, LLC

Listings that are marked with an icon are provided courtesy of the Triangle MLS, Inc. of North Carolina, Internet Data Exchange Database. Copyright 2026 Triangle MLS, Inc. of North Carolina. All rights reserved.
Last checked: 2026-10-17 08:46 AM UTC
Listings that are marked with an icon are provided courtesy of the Triangle MLS, Inc. of North Carolina, Internet Data Exchange Database. Copyright 2026 Triangle MLS, Inc. of North Carolina. All rights reserved.
Last checked: 2026-10-17 08:46 AM UTC
Neighborhood & Commute
Source: Walkscore
Disclosure: Community information and market data powered by Constellation Data Labs. Information is deemed reliable but not guaranteed.
Save
Ask
Tour
Hide



Did you know? You can invite friends and family to your search. They can join your search, rate and discuss listings with you.