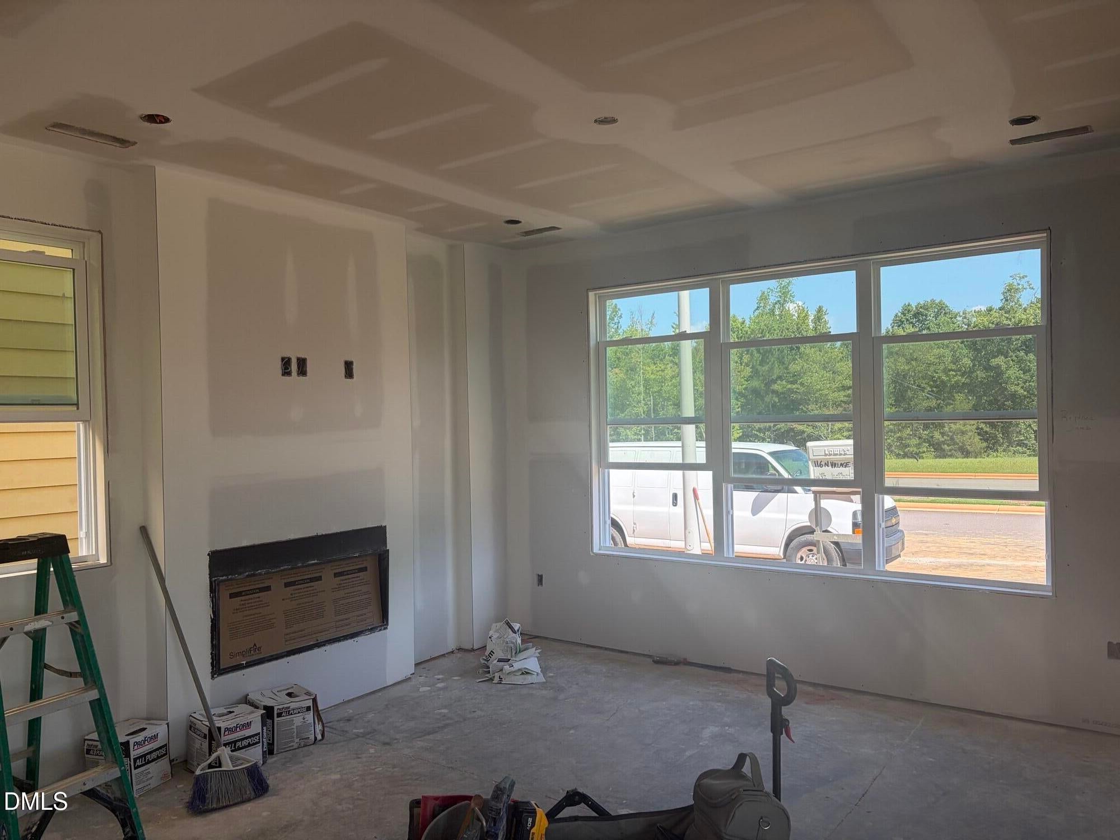
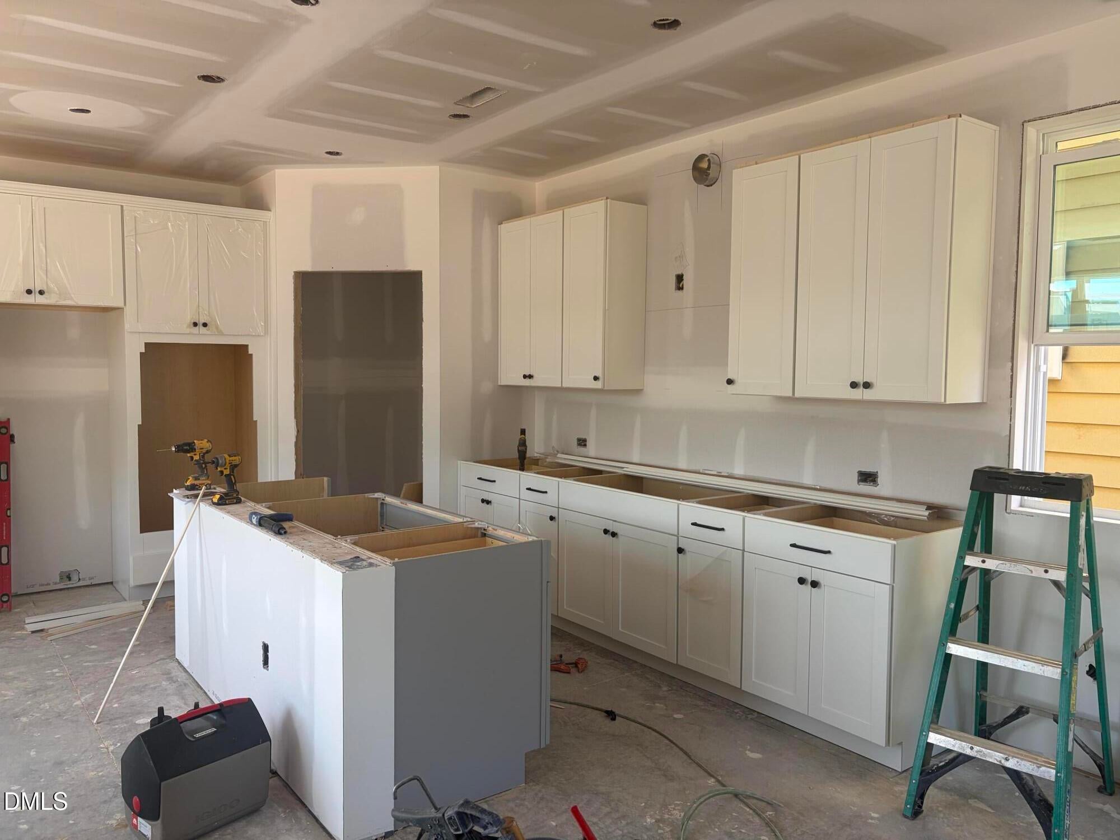
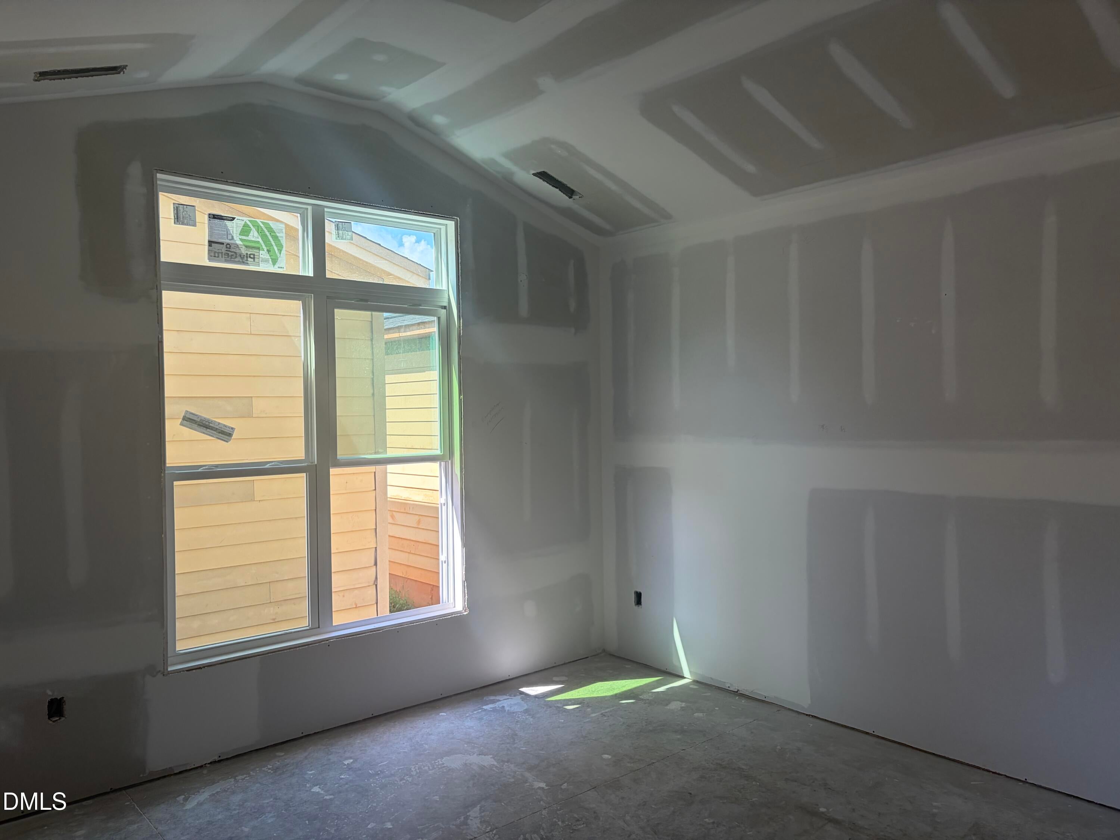
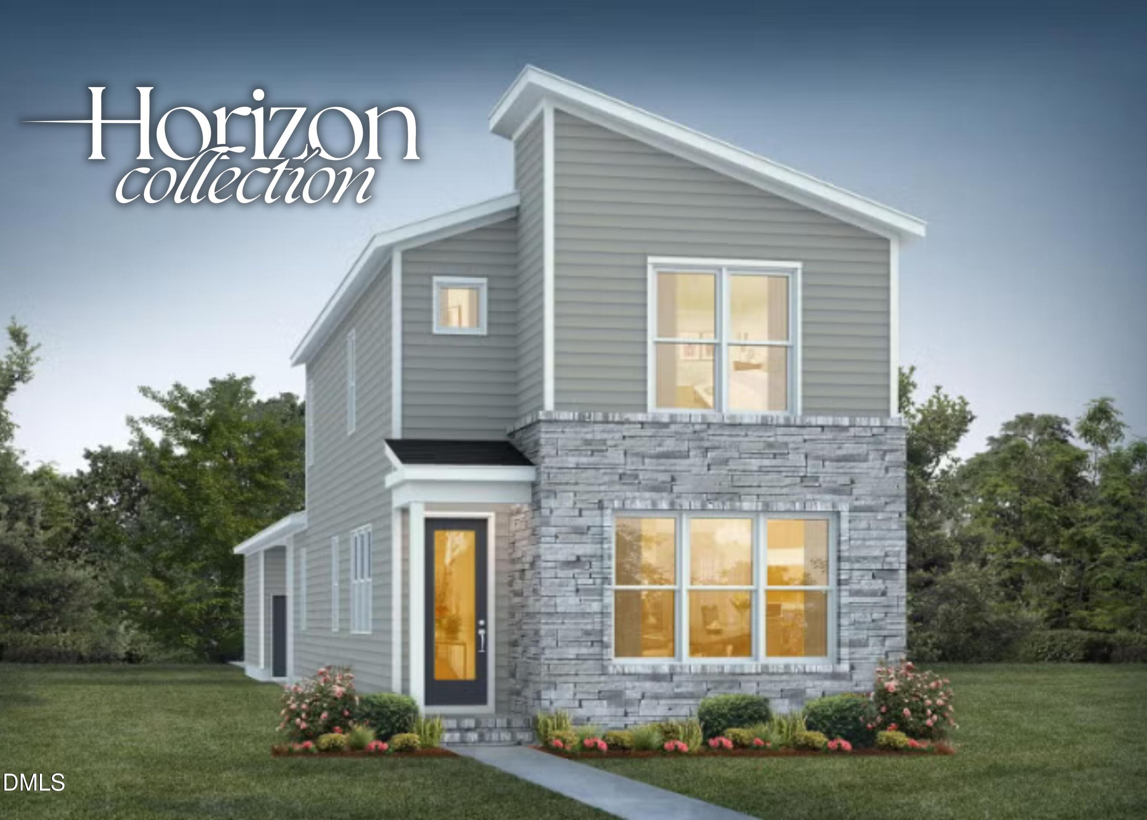
Homes by Dickerson have begun construction on our brand new Alder plan, thoughtfully designed as part of our Horizon Collection with keeping comfort and convenience in mind with features like lever door handles, comfort height toilets, and a zero-entry shower in the primary bathroom. The main-level primary suite features a stunning vaulted ceiling, while the kitchen, dining, and family room area are designed with a bright open layout, perfect for entertaining. Upstairs you will find three additional bedrooms, offering the flexibility for family, guests, or home office space. To add even more charm and convenience, a covered breezeway leads to the detached two-car garage. All of these thoughtful details support comfort and convenience for years to come. Nestled in NoVi, Chatham Park, residents enjoy included landscape maintenance, making it easy to travel, lock up and leave with peace of mind. While at home, you can stroll the walkable streets, gather with neighbors. This is a community where friendships flourish, and every day feels welcoming and connected. You are going to LOVE it here!
Save
Ask
Tour
Hide
Share
Listing Snapshot
Price
$472,000
Days On Site
98 Days
Bedrooms
4
Inside Area (SqFt)
2,001 sqft
Total Baths
3
Full Baths
2
Partial Baths
1
Lot Size
0.1102 Acres
Year Built
2026
MLS® Number
10174035
Status
Active
Property Tax
N/A
HOA/Condo/Coop Fees
$128 monthly
Sq Ft Source
N/A
Friends & Family
React
Comment
Invite
No Comments Yet
Did you know? You can invite friends and family to your search. They can join your search, rate and discuss listings with you.
Electricity AvailableNatural Gas AvailableSewer ConnectedWater Connected
Water Source
Public
Zoning
PDD
Interior Features
Appliances
Convection OvenDishwasherENERGY STAR Qualified DishwasherFree-Standing Gas RangeGas RangeGas Water HeaterMicrowavePlumbed For Ice MakerSelf Cleaning OvenStainless Steel Appliance(s)Vented Exhaust Fan
Cooling
Attic FanCentral AirElectricENERGY STAR Qualified Equipment
Listing courtesy of Roberta Forbes of Homes by Dickerson Real Estate
Listings that are marked with an icon are provided courtesy of the Triangle MLS, Inc. of North Carolina, Internet Data Exchange Database. Copyright 2026 Triangle MLS, Inc. of North Carolina. All rights reserved.
Last checked: 2026-09-21 12:48 AM UTC
Neighborhood & Commute
Source: Walkscore
Disclosure: Community information and market data powered by Constellation Data Labs. Information is deemed reliable but not guaranteed.







Did you know? You can invite friends and family to your search. They can join your search, rate and discuss listings with you.