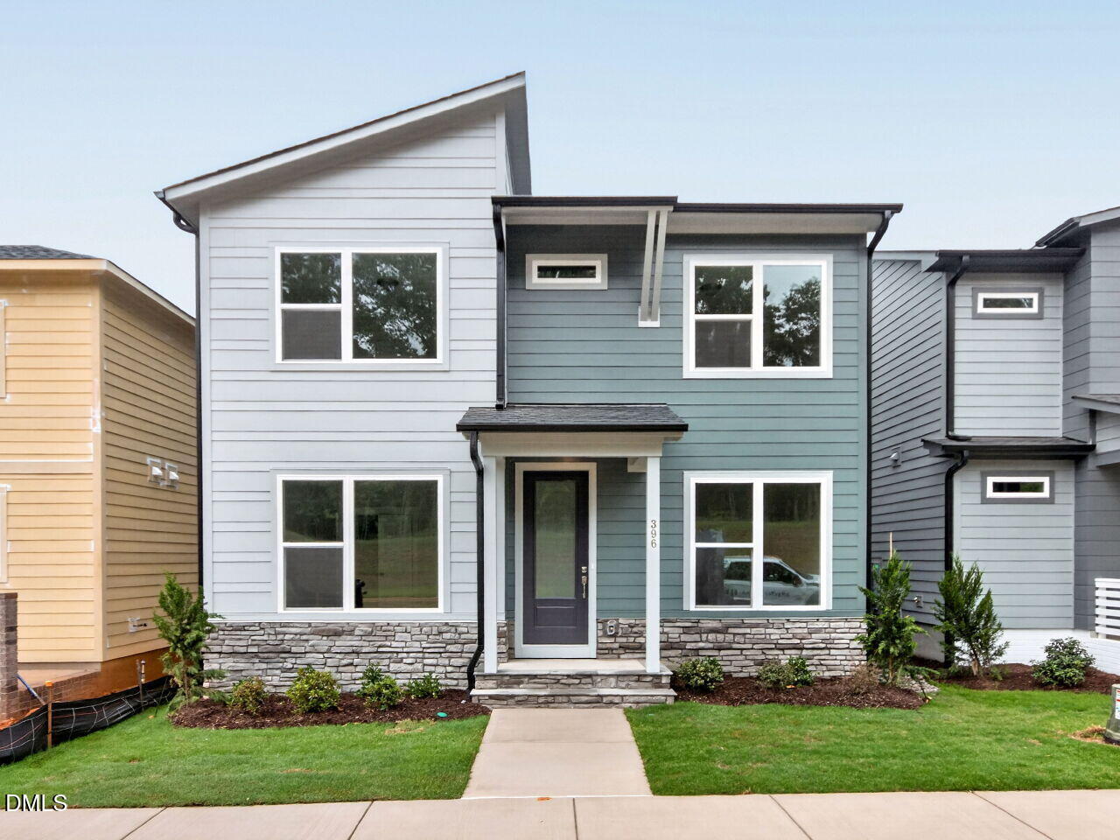
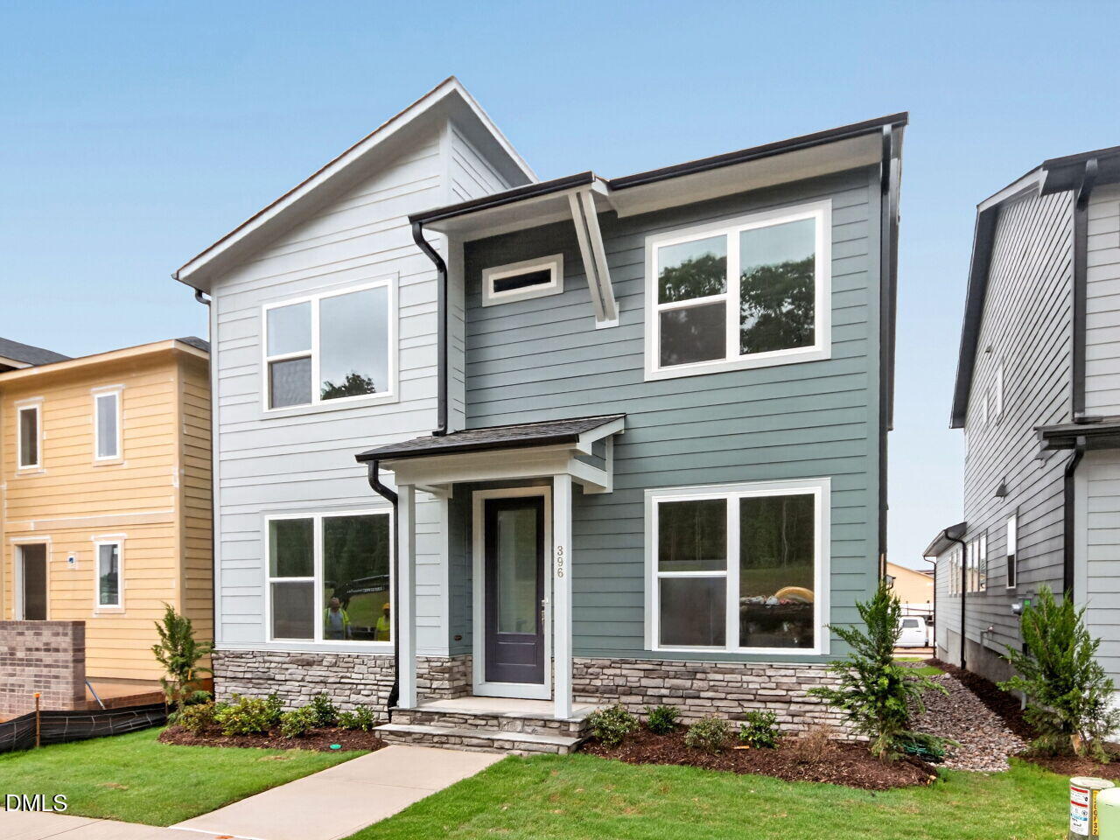
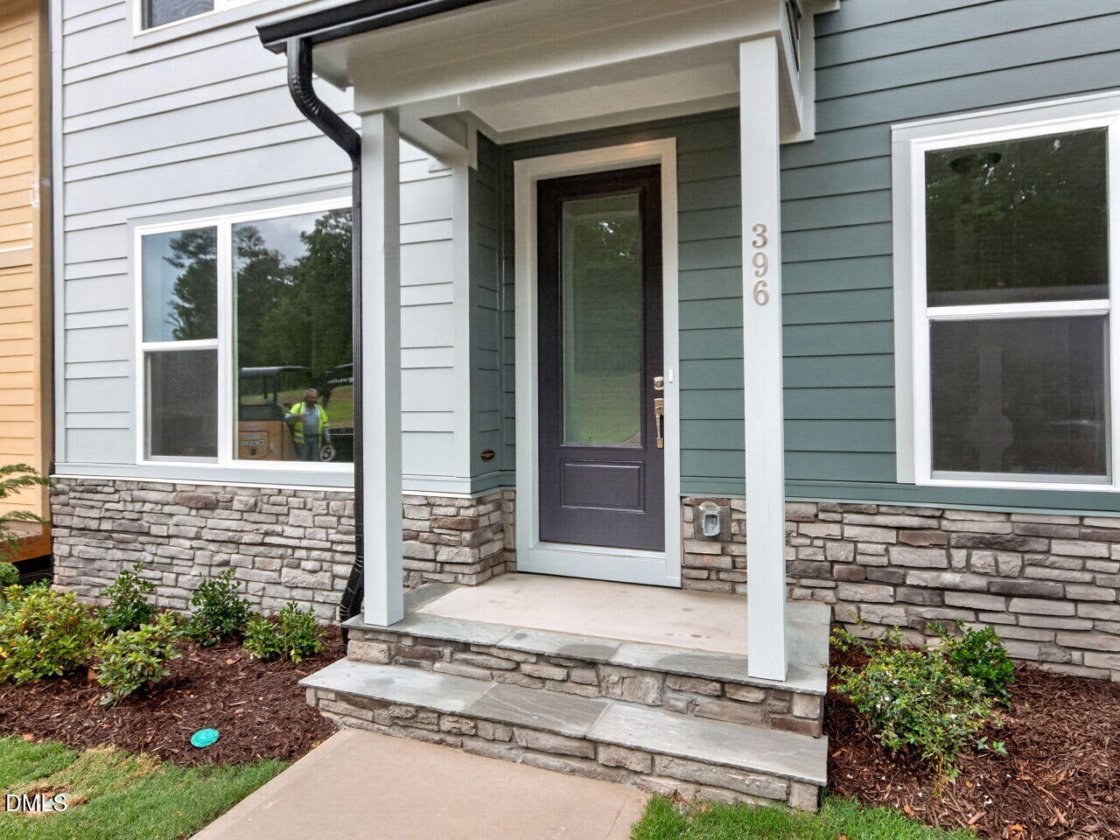
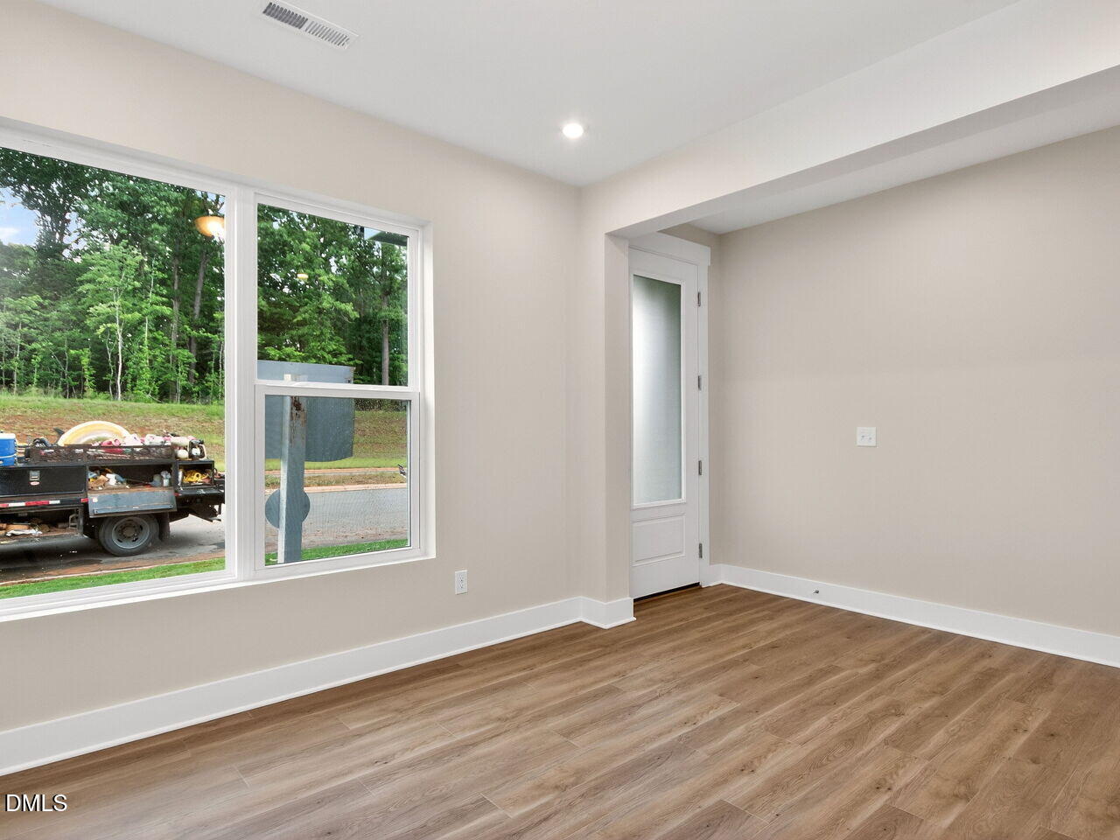
Thoughtfully designed with an emphasis on craftsmanship and livability, the Pickney plan by David Weekley Homes offers open sight lines and an easy, natural flow through the kitchen, dining, and family room, making everyday living and entertaining feel effortless. At the heart of the home, the kitchen blends style and function while maintaining connection to the main living spaces. A front study with views of the welcoming porch provides the flexibility to serve as a home office, creative space, or quiet retreat. This four bedroom, three full bath home includes a private guest bedroom on the first floor, ideal for visitors or multigenerational living. Upstairs, junior bedrooms and additional gathering space create room for growing households to spread out and relax. The Owner's Retreat is a peaceful escape, featuring a spacious bath and an oversized walk in closet designed to elevate daily routines. With flexible spaces, smart design, and comfortable separation of living areas, the Pickney plan offers both functionality and timeless appeal.
Save
Ask
Tour
Hide
Share
Listing Snapshot
Price
$575,000
Days On Site
161 Days
Bedrooms
4
Inside Area (SqFt)
2,445 sqft
Total Baths
3
Full Baths
3
Partial Baths
N/A
Lot Size
0.0888 Acres
Year Built
2026
MLS® Number
10159701
Status
Active
Property Tax
N/A
HOA/Condo/Coop Fees
$44.83 monthly
Sq Ft Source
N/A
Friends & Family
React
Comment
Invite
No Comments Yet
Did you know? You can invite friends and family to your search. They can join your search, rate and discuss listings with you.
Recent Activity
7 hours ago
Price changed to $575,000
7 hours ago
Listing updated with changes from the MLS®
5 months ago
Listing first seen on site
General Features
Acres
0.0888
Attached Garage
Yes
Direction Faces
Southwest
Foundation
Concrete PerimeterSlab
Garage
Yes
Garage Spaces
2
Green Energy Efficient
LightingThermostat
Home Warranty
Yes
Levels
Two
Parking
AttachedGarageDrivewayGarage Door Opener
Parking Spaces
2
Property Condition
New Construction
Property Sub Type
Single Family Residence
Security
Smoke Detector(s)
Sewer
Public Sewer
Special Circumstances
Standard
SqFt Above
2445
SqFt Total
2445
Style
ContemporaryModern
Water Source
Public
Interior Features
Appliances
Built-In Gas OvenCooktopDisposalDishwasherGas CooktopMicrowaveOvenRange HoodSelf Cleaning OvenStainless Steel Appliance(s)Tankless Water HeaterVented Exhaust Fan
Electric Dryer HookupInsideLaundry RoomWasher Hookup
Main Level Bedrooms
1
Bedroom 2
Level - First
Bedroom 3
Level - Second
Bedroom 4
Level - Second
Master Bedroom
Level - Second
Save
Ask
Tour
Hide
Share
Exterior Features
Construction Details
BrickHardiPlank TypeStone
Exterior
BalconyRain Gutters
Patio And Porch
CoveredFront PorchPorch
Roof
Shingle
Community Features
Association Amenities
Dog ParkJogging PathMaintenance GroundsParkPlaygroundRecreation FacilitiesTrail(s)
Association Fee
$538.0
Association Fee Frequency
Annually
Additional Association Fee Frequency
Monthly
Community Features
ParkPlaygroundStreet LightsSidewalks
Financing Terms Available
1031 ExchangeCashConventionalFHA
Schools
School District
Unknown
Elementary School
Chatham - Perry W Harrison Elementary
Middle School
Chatham - George Moses Horton Middle
High School
Chatham - Northwood High
Listing courtesy of Natalie Alexander of Weekley Homes, LLC
Listings that are marked with an icon are provided courtesy of the Triangle MLS, Inc. of North Carolina, Internet Data Exchange Database. Copyright 2026 Triangle MLS, Inc. of North Carolina. All rights reserved.
Last checked: 2026-09-21 11:47 PM UTC
Neighborhood & Commute
Source: Walkscore
Disclosure: Community information and market data powered by Constellation Data Labs. Information is deemed reliable but not guaranteed.







Did you know? You can invite friends and family to your search. They can join your search, rate and discuss listings with you.