Ready late May 2026! Lawncare and landscaping included in montly HOA dues.
Welcome to 41 Hillway Road. This Chestfield C floor plan offers 1,883 sq ft of thoughtfully designed living space with 3 bedrooms, 2.5 bathrooms, and a spacious 2-car garage. Enjoy low-maintenance living with lawn care and landscaping included in the HOA dues.
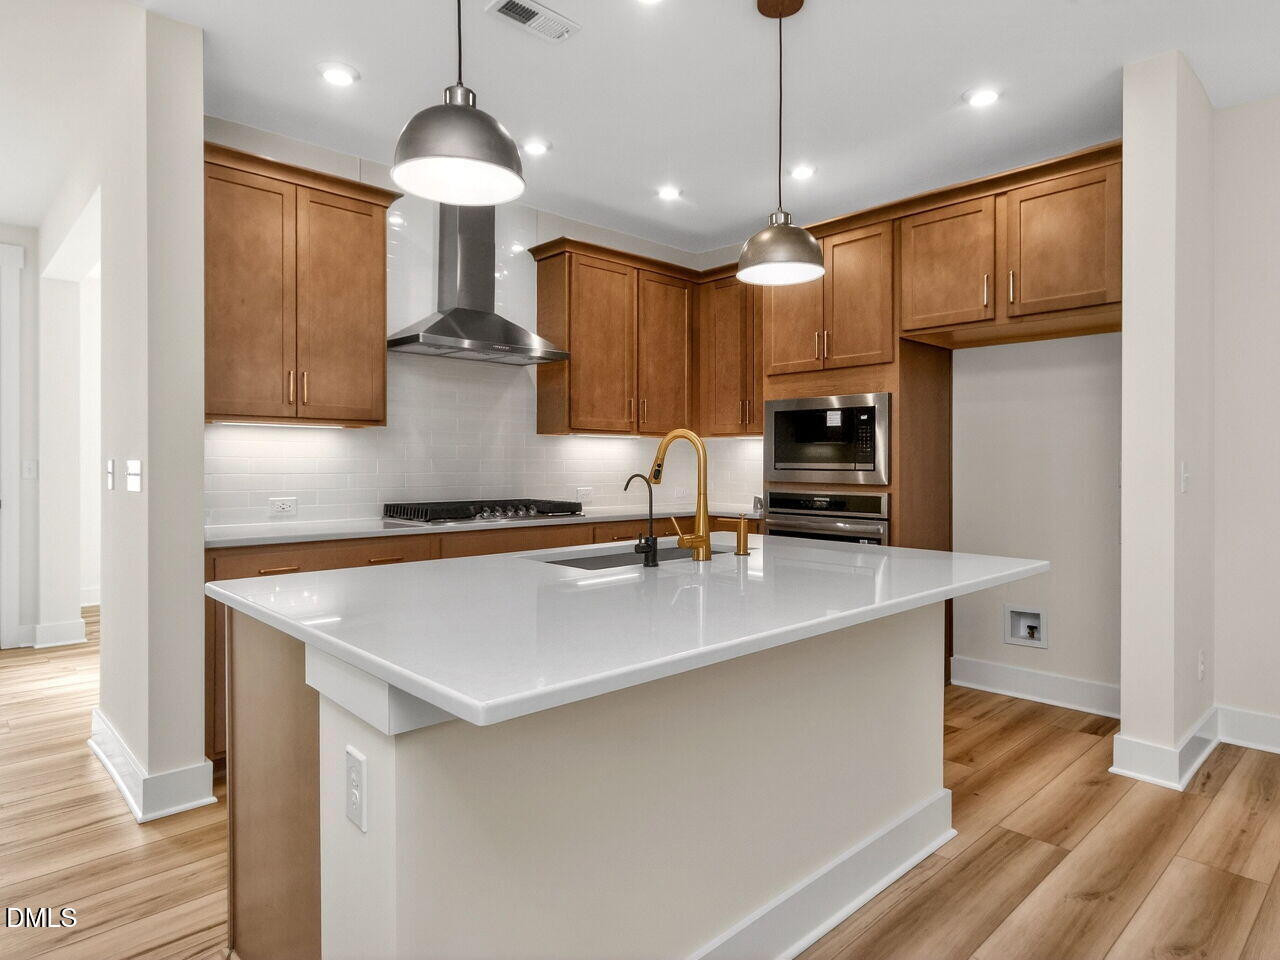
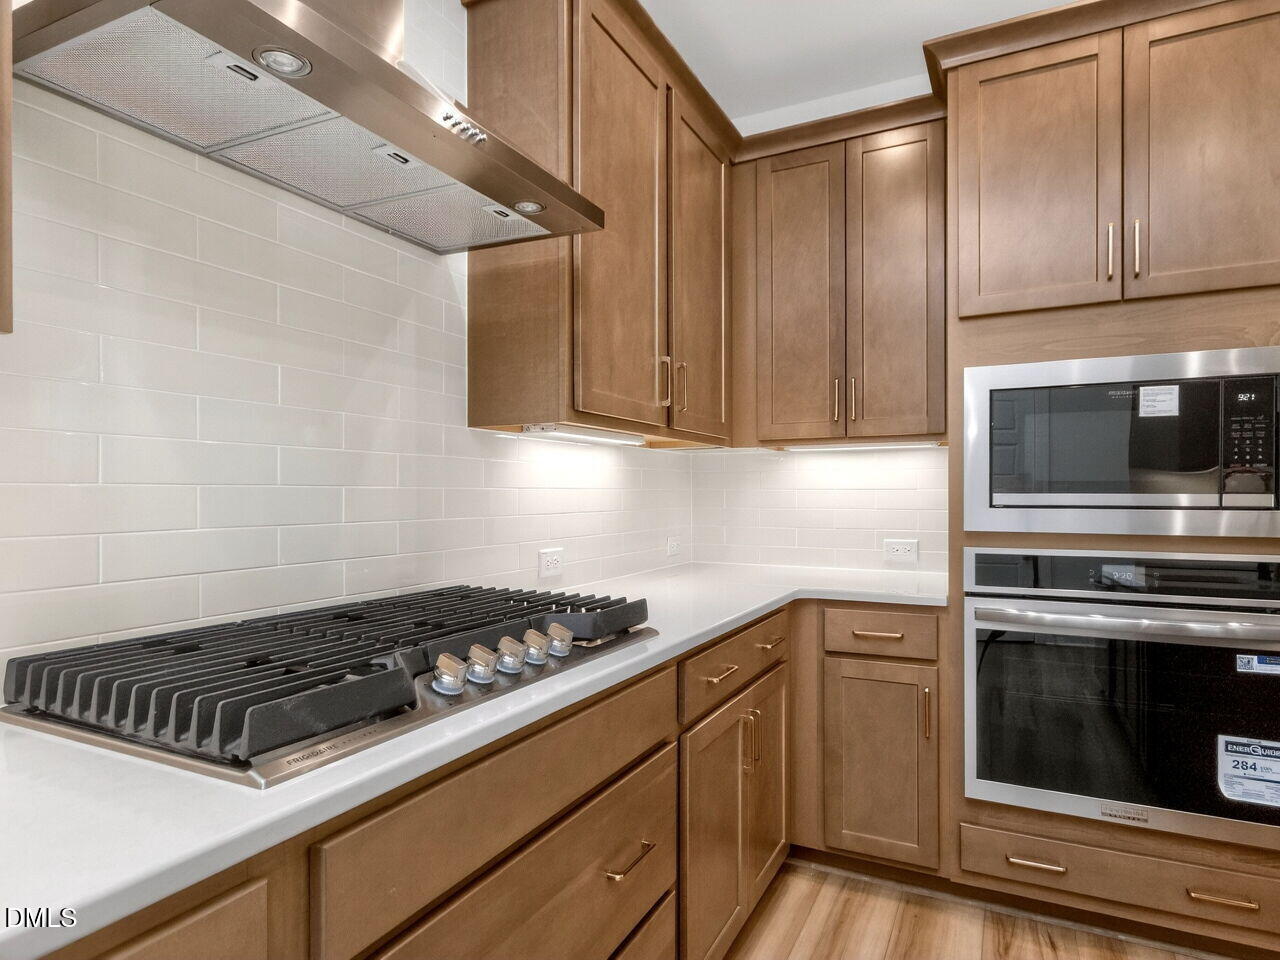
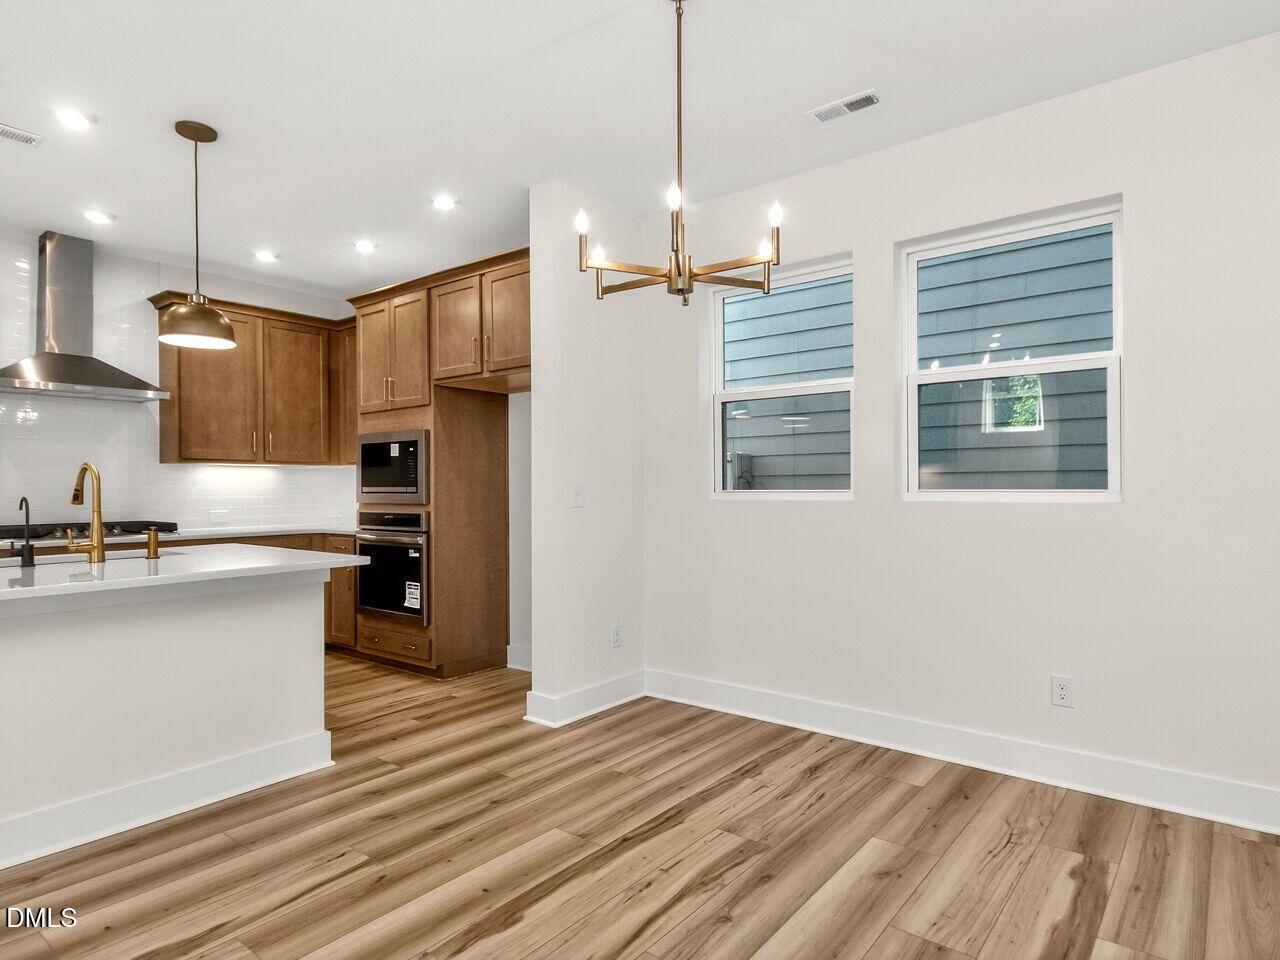
Enjoy an open-concept layout with a bright family room flowing into the dining area and a modern chef-inspired kitchen featuring a wall oven, gas cooktop, large island, and ample cabinetry--perfect for everyday living and entertaining.
Upstairs, the Owner's Suite offers a private retreat with a spa-like bath and generous walk-in closet. Additional bedrooms provide flexibility, natural light, and easy access to a full bath.
Located in NoVi at Chatham Park, experience a vibrant lifestyle with community events on the lawn, including Saturday yoga, Games on the Green, and weekend coffee trucks, along with easy access to trails, parks, the YMCA, and future resort-style amenities.
Save
Ask
Tour
Hide
Share
Listing Snapshot
Price
$485,900
Days On Site
113 Days
Bedrooms
3
Inside Area (SqFt)
1,883 sqft
Total Baths
3
Full Baths
2
Partial Baths
1
Lot Size
0.07 Acres
Year Built
2025
MLS® Number
10145068
Status
Active
Property Tax
N/A
HOA/Condo/Coop Fees
$37.08 monthly
Sq Ft Source
N/A
Friends & Family
React
Comment
Invite
No Comments Yet
Did you know? You can invite friends and family to your search. They can join your search, rate and discuss listings with you.
Recent Activity
3 days ago
Listing updated with changes from the MLS®
4 months ago
Listing first seen on site
General Features
Acres
0.07
Attached Garage
Yes
Foundation
Slab
Garage
Yes
Garage Spaces
2
Green Energy Efficient
LightingThermostat
Levels
Two
Parking
GarageGarage Door OpenerGarage Faces RearAttached
Parking Spaces
2
Property Condition
New Construction
Property Sub Type
Single Family Residence
Sewer
Public Sewer
Special Circumstances
Standard
SqFt Above
1883
SqFt Total
1883
Style
CraftsmanModern
Water Source
Public
Interior Features
Appliances
CooktopDishwasherDisposalExhaust FanGas CooktopInduction CooktopOvenPlumbed For Ice MakerVented Exhaust FanWater Purifier
Cooling
Central AirElectric
Flooring
CarpetVinyl
Heating
Natural Gas
Bedroom 2
Level - Second
Bedroom 3
Level - Second
Family Room
Level - First
Laundry
Level - Second
Master Bedroom
Level - Second
Office
Level - First
Save
Ask
Tour
Hide
Share
Exterior Features
Construction Details
BrickFiber CementHardiPlank Type
Other Structures
Garage(s)
Patio And Porch
CoveredRear Porch
Roof
Shingle
Community Features
Association Dues
445
Community Features
ParkPlaygroundSidewalksStreet Lights
Financing Terms Available
CashConventionalFHA1031 Exchange
HOA Fee Frequency
Annually
Schools
School District
Unknown
Elementary School
Chatham - Perry W Harrison Elementary
Middle School
Chatham - Horton
High School
Chatham - Northwood
Listing courtesy of Natalie Alexander of Weekley Homes, LLC
Listings that are marked with an icon are provided courtesy of the Triangle MLS, Inc. of North Carolina, Internet Data Exchange Database. Copyright 2026 Triangle MLS, Inc. of North Carolina. All rights reserved.
Last checked: 2026-05-31 05:53 AM UTC
Neighborhood & Commute
Source: Walkscore
Disclosure: Community information and market data powered by Constellation Data Labs. Information is deemed reliable but not guaranteed.







Did you know? You can invite friends and family to your search. They can join your search, rate and discuss listings with you.