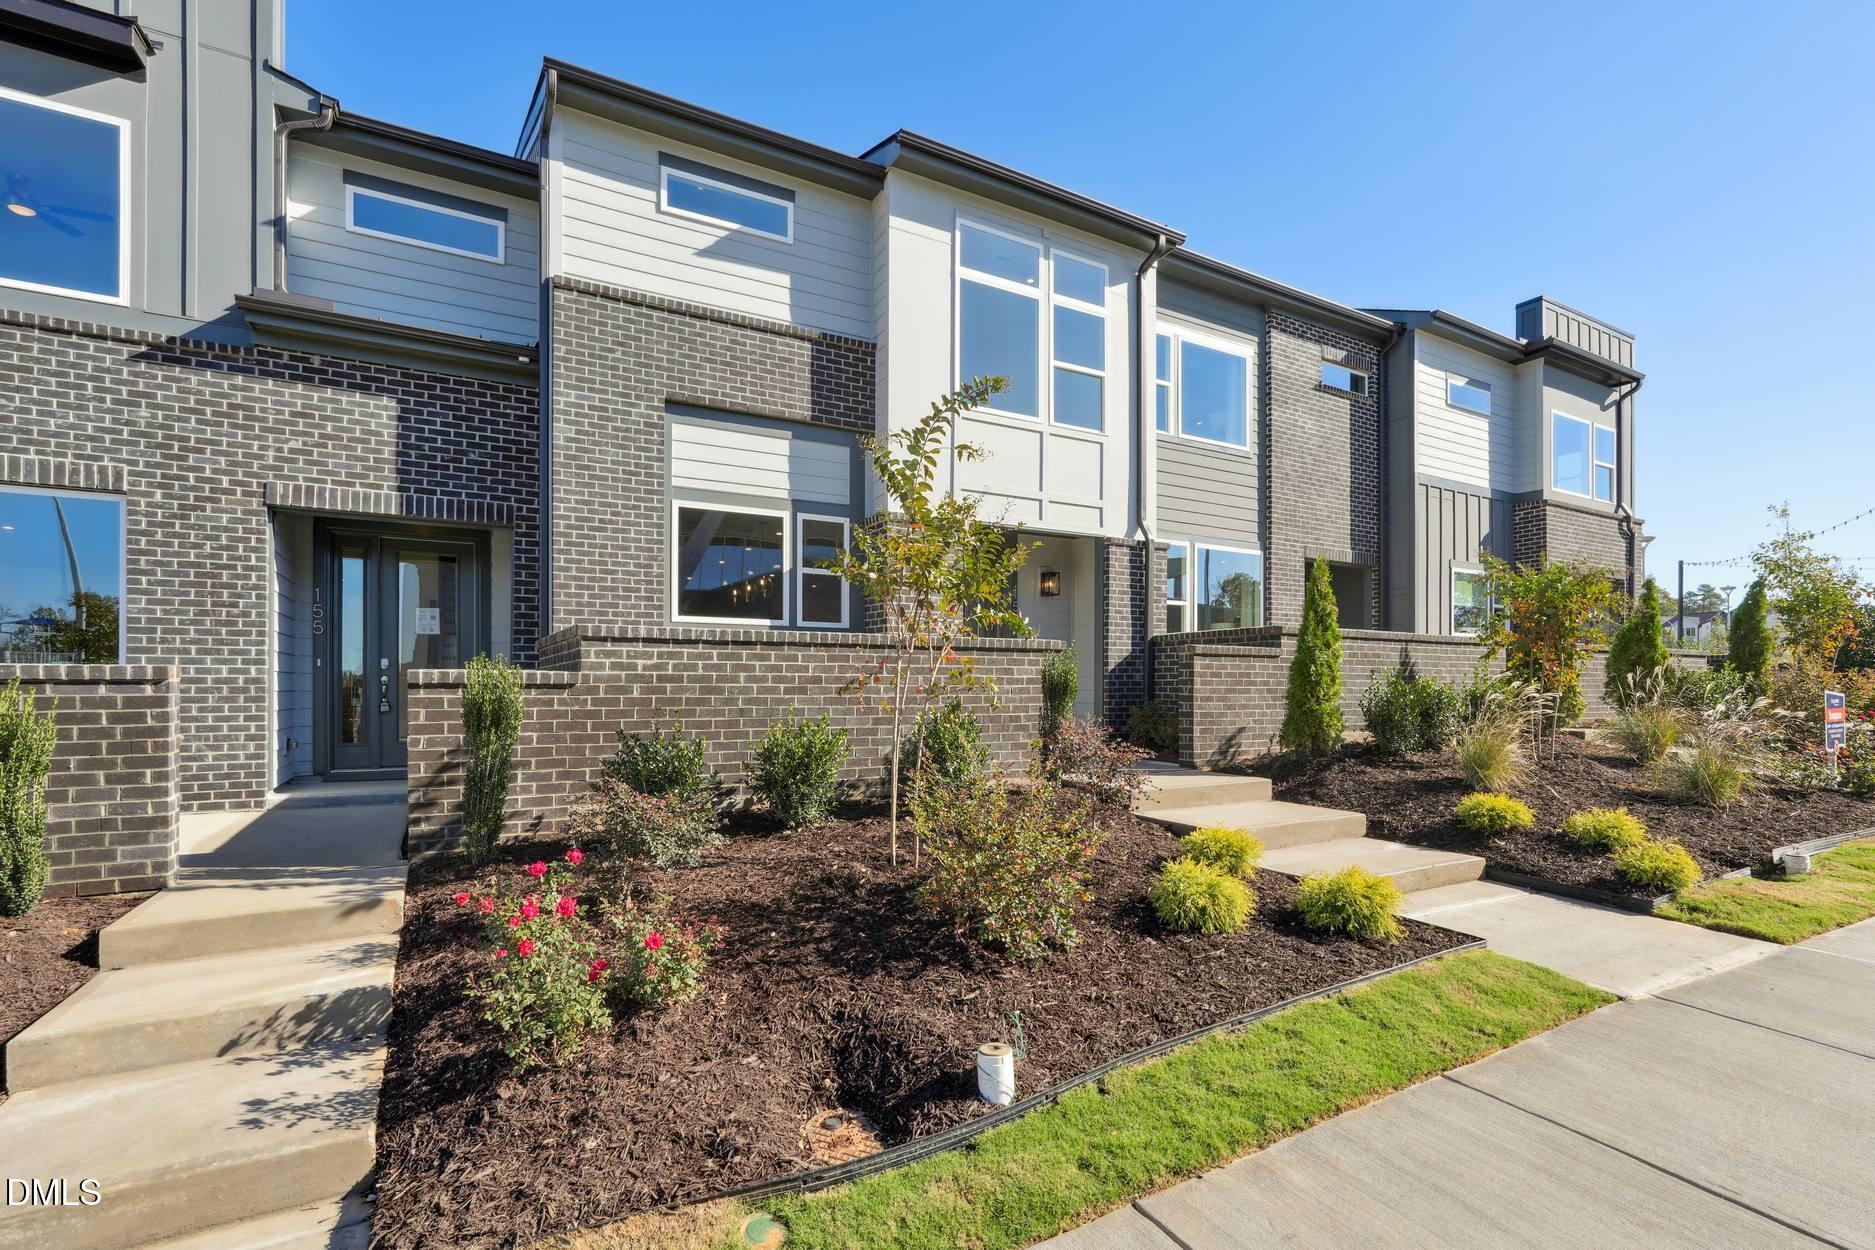
Move-in ready luxury in Townes at NoVi, Chatham Park's fastest-growing master planned community. This upgraded townhome delivers high end finishes, low maintenance living, and immediate move in without the wait.
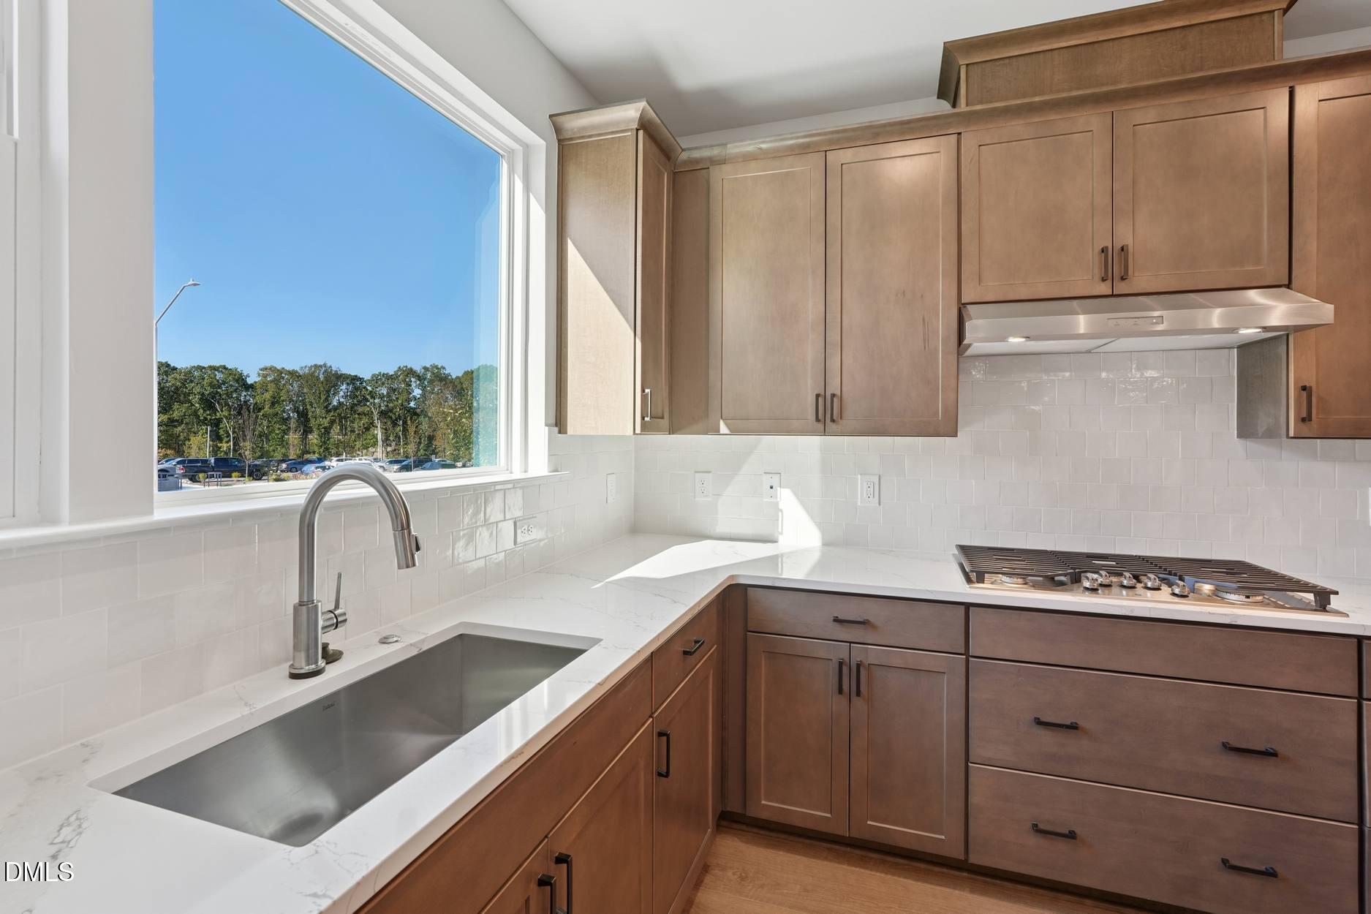
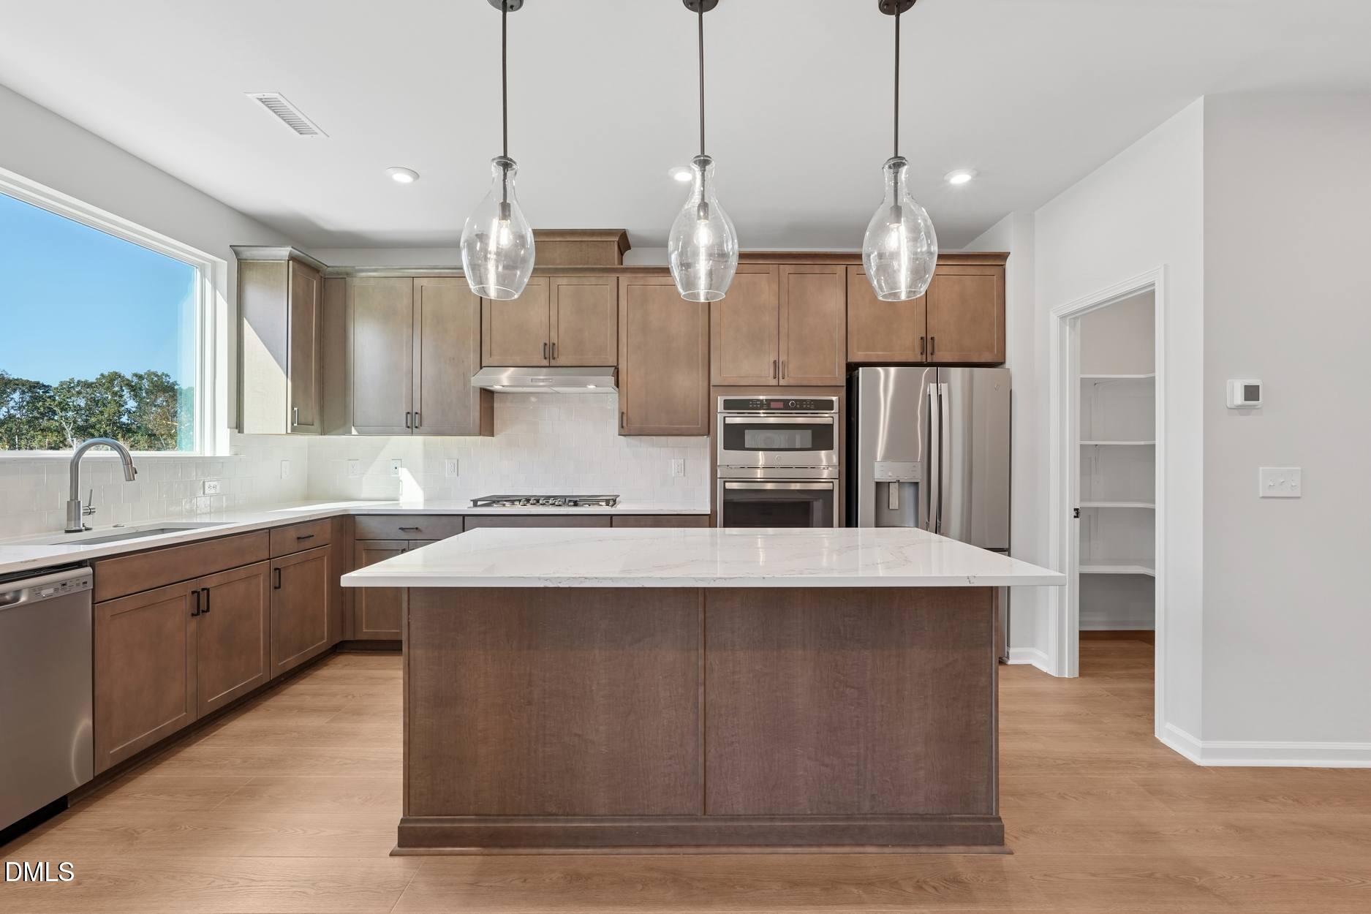
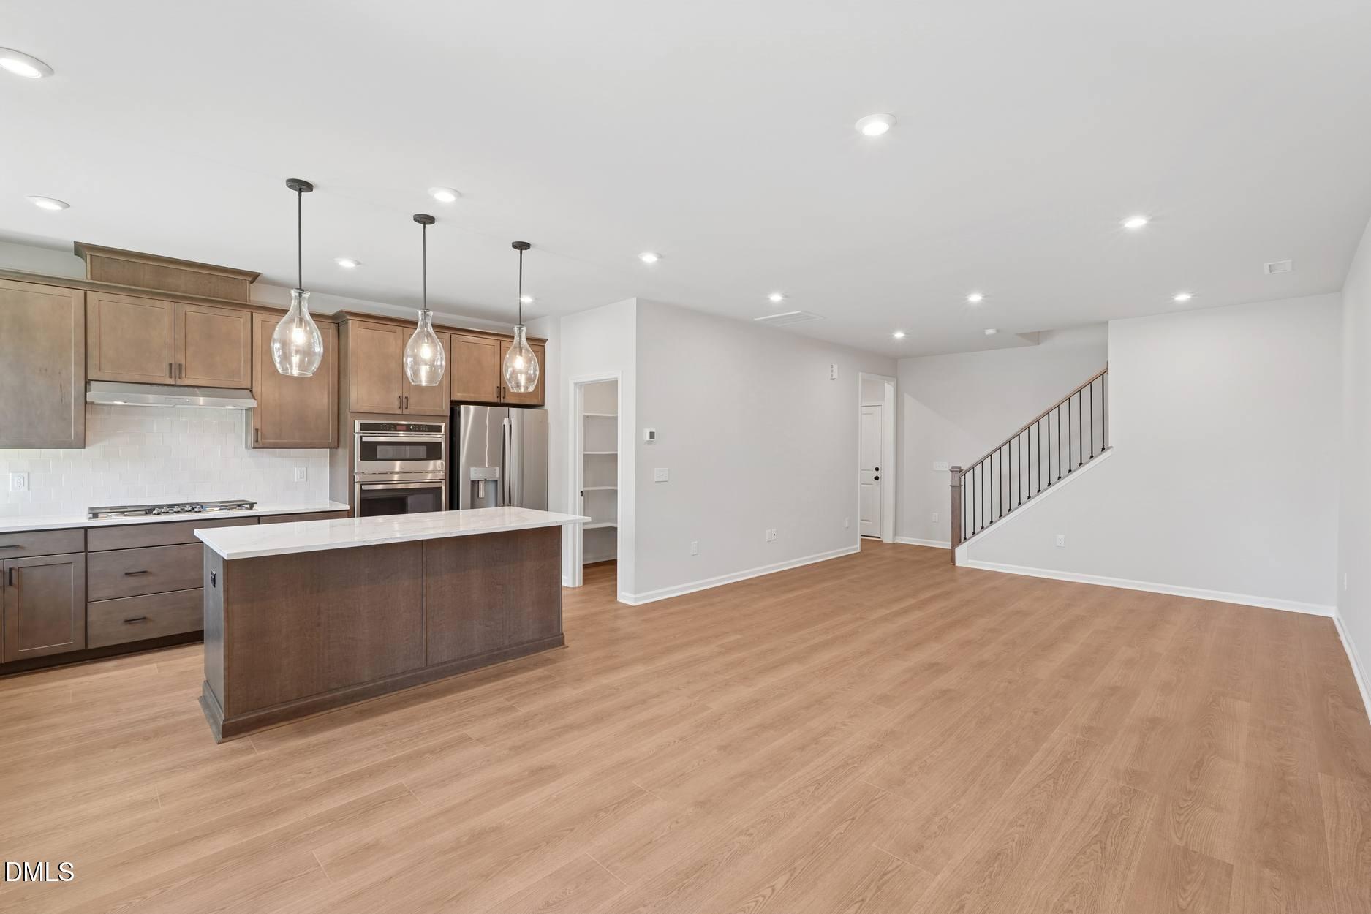
Light filled main level with open layout designed for everyday living and entertaining. Gourmet kitchen features quartz countertops, waterfall island, painted cabinetry, gas cooktop, double wall ovens, designer hood, matte black fixtures, pendant lighting, herringbone backsplash, and a GE stainless steel double door refrigerator.
Seamless flow to the landscaped Mews courtyard, offering outdoor enjoyment without the upkeep of a private yard.
Upstairs, the primary suite includes a spa style bath with quartz counters, tiled walk in shower with bench, and frameless glass. Two additional bedrooms, flexible loft, and multiple baths create space for work, guests, or daily living.
Upgrades include enhanced flooring, open rail staircase with stained treads, linear fireplace, smart entry, designer lighting, and prewiring for ceiling fans and TV.
Minutes to trails, greenways, the YMCA, and the MOSAIC District's shopping, dining, and entertainment. Strong long term growth in one of the Triangle's most talked about locations.
Ask about current incentives, including rate buy downs that can significantly lower your monthly payment.
Save
Ask
Tour
Hide
Share
Listing Snapshot
Price
$429,990
Days On Site
109 Days
Bedrooms
3
Inside Area (SqFt)
1,814 sqft
Total Baths
3
Full Baths
2
Partial Baths
1
Lot Size
0.05 Acres
Year Built
2026
MLS® Number
10144564
Status
Active
Property Tax
N/A
HOA/Condo/Coop Fees
$125.75 monthly
Sq Ft Source
N/A
Friends & Family
React
Comment
Invite
No Comments Yet
Did you know? You can invite friends and family to your search. They can join your search, rate and discuss listings with you.
Recent Activity
3 days ago
Listing updated with changes from the MLS®
4 weeks ago
Status changed to Active
4 months ago
Listing first seen on site
General Features
Acres
0.05
Attached Garage
Yes
Foundation
Slab
Garage
Yes
Garage Spaces
2
Levels
Two
Parking
AttachedGarageGarage Door OpenerGarage Faces Rear
Parking Spaces
4
Property Condition
New ConstructionUnder Construction
Property Sub Type
Townhouse
Sewer
Public Sewer
Special Circumstances
Standard
SqFt Above
1814
SqFt Total
1814
Style
Craftsman
Water Source
Public
Interior Features
Appliances
DishwasherDisposalGas CooktopGas RangeRange HoodStainless Steel Appliance(s)Tankless Water HeaterOven
Cooling
Central AirElectricZoned
Flooring
CarpetTile
Heating
Natural Gas
Interior
Built-in FeaturesCeiling Fan(s)Double VanityEat-in KitchenHigh CeilingsKitchen IslandOpen FloorplanPantryRecessed LightingWalk-In Closet(s)Wired for Data
Laundry Features
Laundry Room
Bedroom 2
Level - Second
Bedroom 3
Level - Second
Loft
Level - Second
Master Bedroom
Level - Second
Save
Ask
Tour
Hide
Share
Exterior Features
Construction Details
Fiber Cement
Patio And Porch
CoveredFront Porch
Roof
Shingle
Community Features
Association Dues
125.75
Financing Terms Available
CashConventionalFHAVA Loan
HOA Fee Frequency
Monthly
Schools
School District
Unknown
Elementary School
Chatham - Perry W Harrison Elementary
Middle School
Chatham - Horton
High School
Chatham - Northwood
Listing courtesy of Gabriell Taylor of Tri Pointe Homes Inc
Listings that are marked with an icon are provided courtesy of the Triangle MLS, Inc. of North Carolina, Internet Data Exchange Database. Copyright 2026 Triangle MLS, Inc. of North Carolina. All rights reserved.
Last checked: 2026-05-25 06:00 AM UTC
Neighborhood & Commute
Source: Walkscore
Disclosure: Community information and market data powered by Constellation Data Labs. Information is deemed reliable but not guaranteed.







Did you know? You can invite friends and family to your search. They can join your search, rate and discuss listings with you.