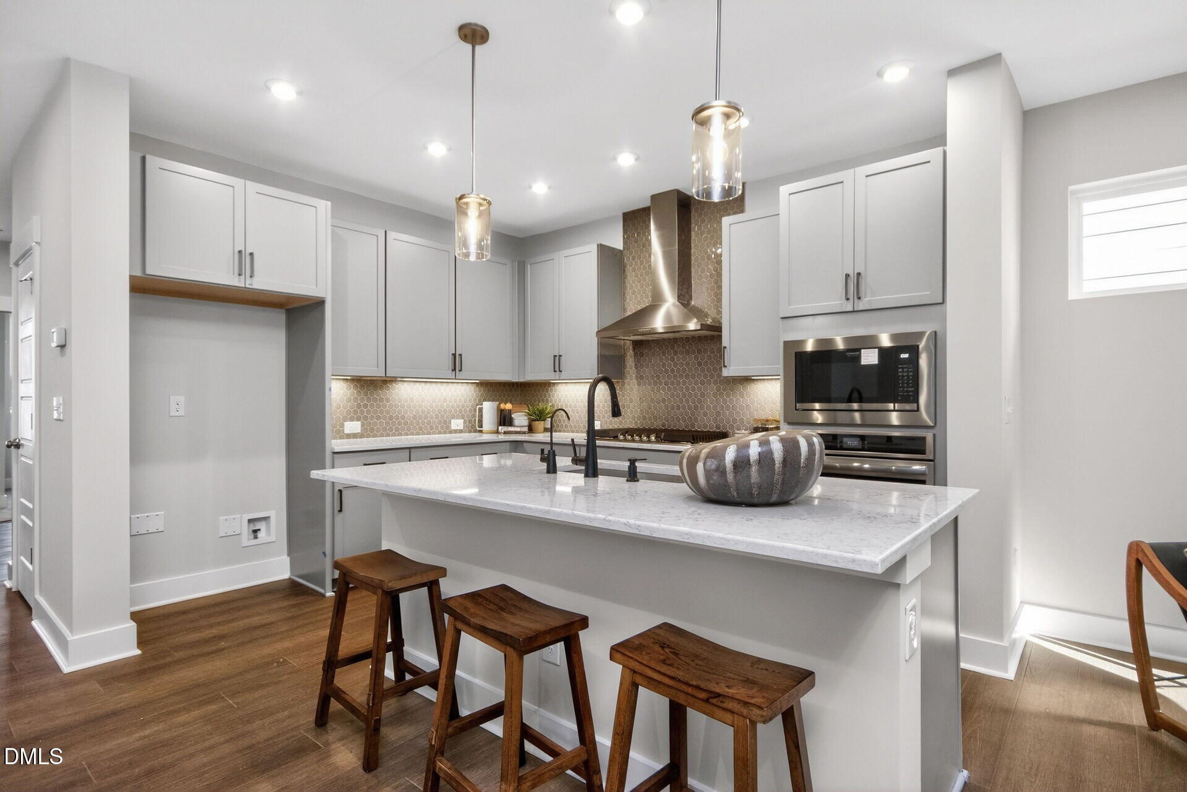
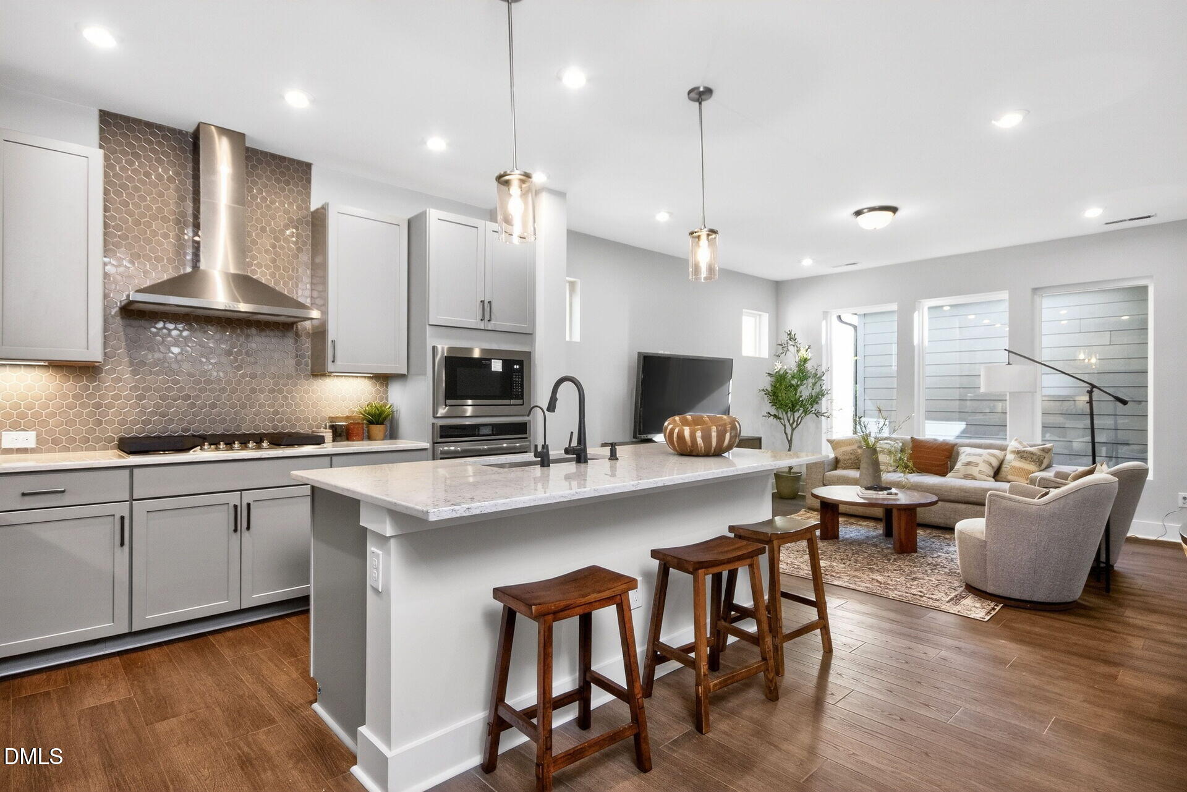
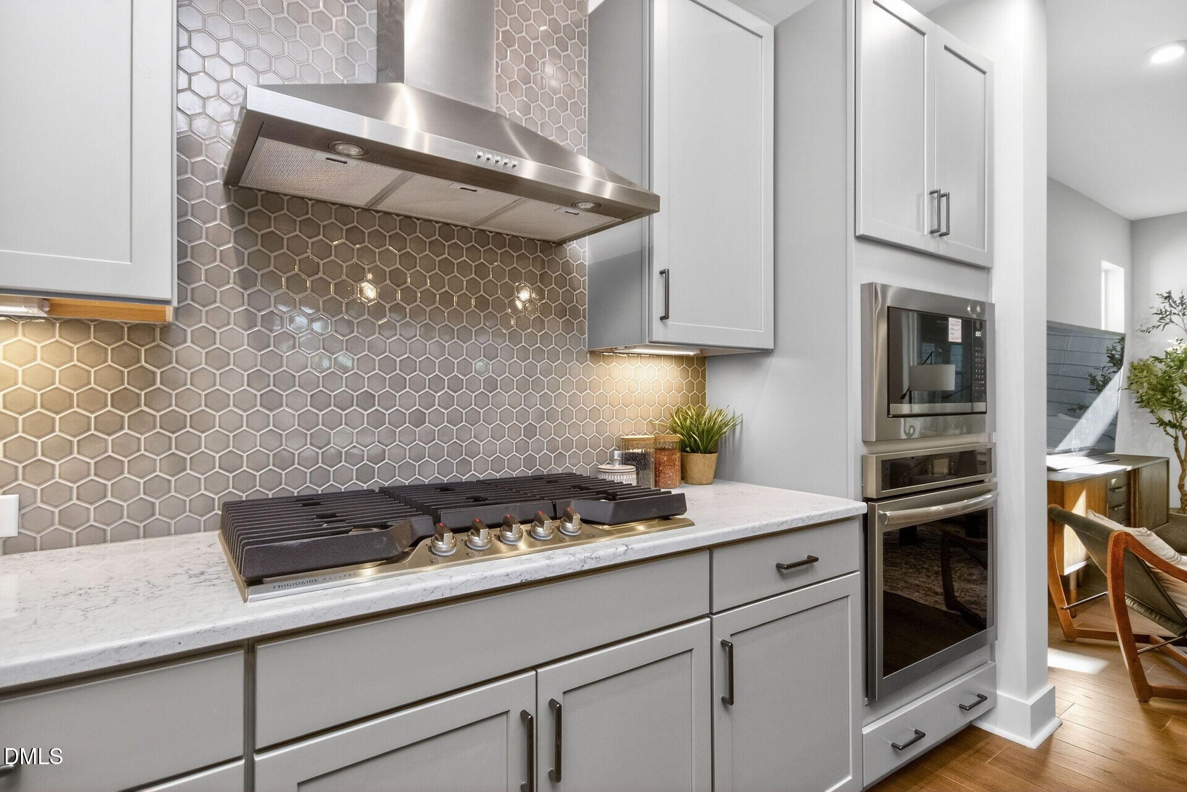
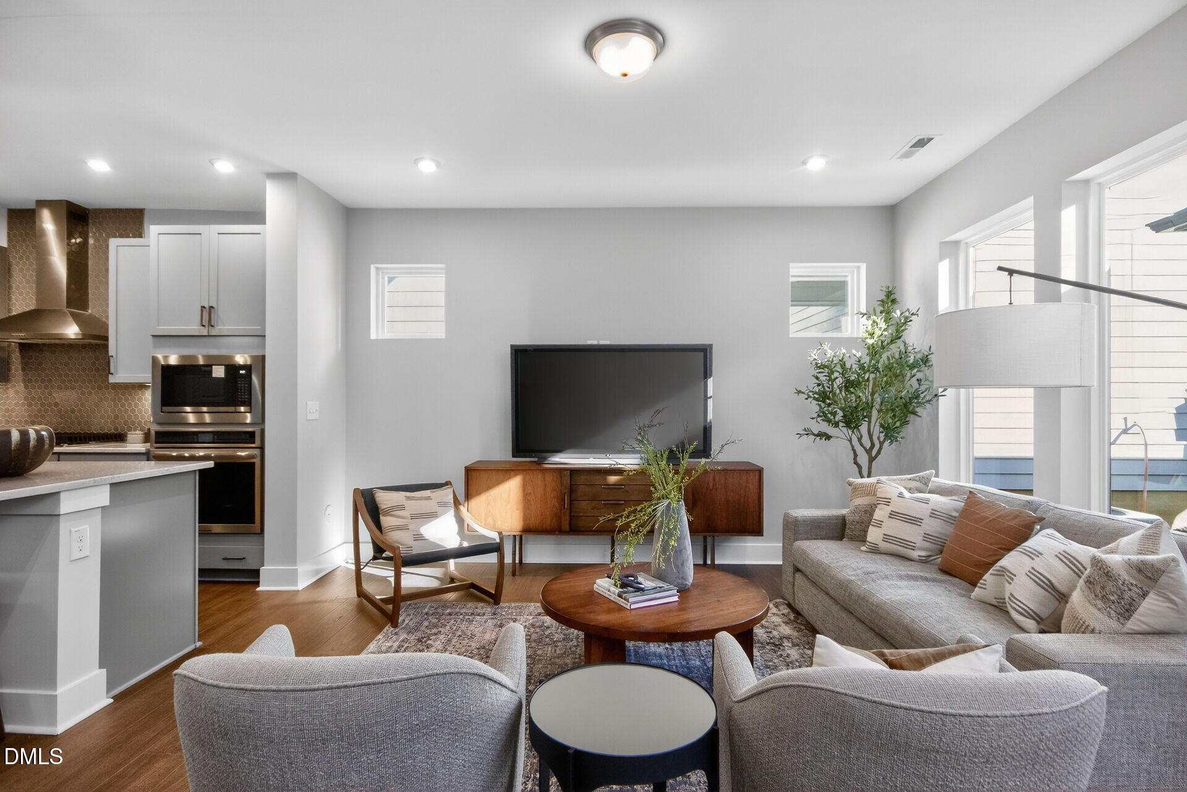
This stunning, new construction home checks every box with a first-floor guest bedroom and full bath, an open-concept layout, and designer finishes throughout. The chef's kitchen boasts a large island, walk-in pantry, and abundant storage, all flowing seamlessly into the bright family and dining areas.
Upstairs, the Owner's Suite features a spa-like bath with dual vanities and an oversized walk-in closet. Two additional bedrooms share a full bath, while the loft offers flexible space for an office or playroom.
Step outside to a covered rear porch and breezeway connecting to the two-car garage—perfect for rainy days or relaxing evenings.
Situated in NoVi Chatham Park, this home places you just steps away from scenic trails, parks, the YMCA, and resort-style amenities in one of Pittsboro's most desirable communities.
Save
Ask
Tour
Hide
Share
Listing Snapshot
Price
$509,900
Days On Site
154 Days
Bedrooms
4
Inside Area (SqFt)
1,987 sqft
Total Baths
3
Full Baths
3
Partial Baths
N/A
Lot Size
0.07 Acres
Year Built
2025
MLS® Number
10120148
Status
Active
Property Tax
N/A
HOA/Condo/Coop Fees
$37.08 monthly
Sq Ft Source
N/A
Friends & Family
React
Comment
Invite
No Comments Yet
Did you know? You can invite friends and family to your search. They can join your search, rate and discuss listings with you.
Recent Activity
5 hours ago
Listing updated with changes from the MLS®
5 months ago
Listing first seen on site
General Features
Acres
0.07
Attached Garage
Yes
Foundation
Slab
Garage
Yes
Garage Spaces
2
Levels
Two
Number Of Stories
2
Parking
GarageGarage Door OpenerAttached
Parking Spaces
2
Property Condition
New Construction
Property Sub Type
Single Family Residence
Sewer
Public Sewer
Special Circumstances
Standard
SqFt Above
1987
SqFt Total
1987
Style
Modern
Water Source
Public
Interior Features
Appliances
Built-In Electric OvenCooktopDishwasherENERGY STAR Qualified AppliancesGas CooktopGas Water HeaterMicrowaveTankless Water HeaterVented Exhaust Fan
Cooling
Central AirElectricENERGY STAR Qualified Equipment
Listing courtesy of Heather Salem of Weekley Homes, LLC
Listings that are marked with an icon are provided courtesy of the Triangle MLS, Inc. of North Carolina, Internet Data Exchange Database. Copyright 2026 Triangle MLS, Inc. of North Carolina. All rights reserved.
Last checked: 2026-02-07 12:47 AM UTC
Neighborhood & Commute
Source: Walkscore
Disclosure: Community information and market data powered by Constellation Data Labs. Information is deemed reliable but not guaranteed.







Did you know? You can invite friends and family to your search. They can join your search, rate and discuss listings with you.